

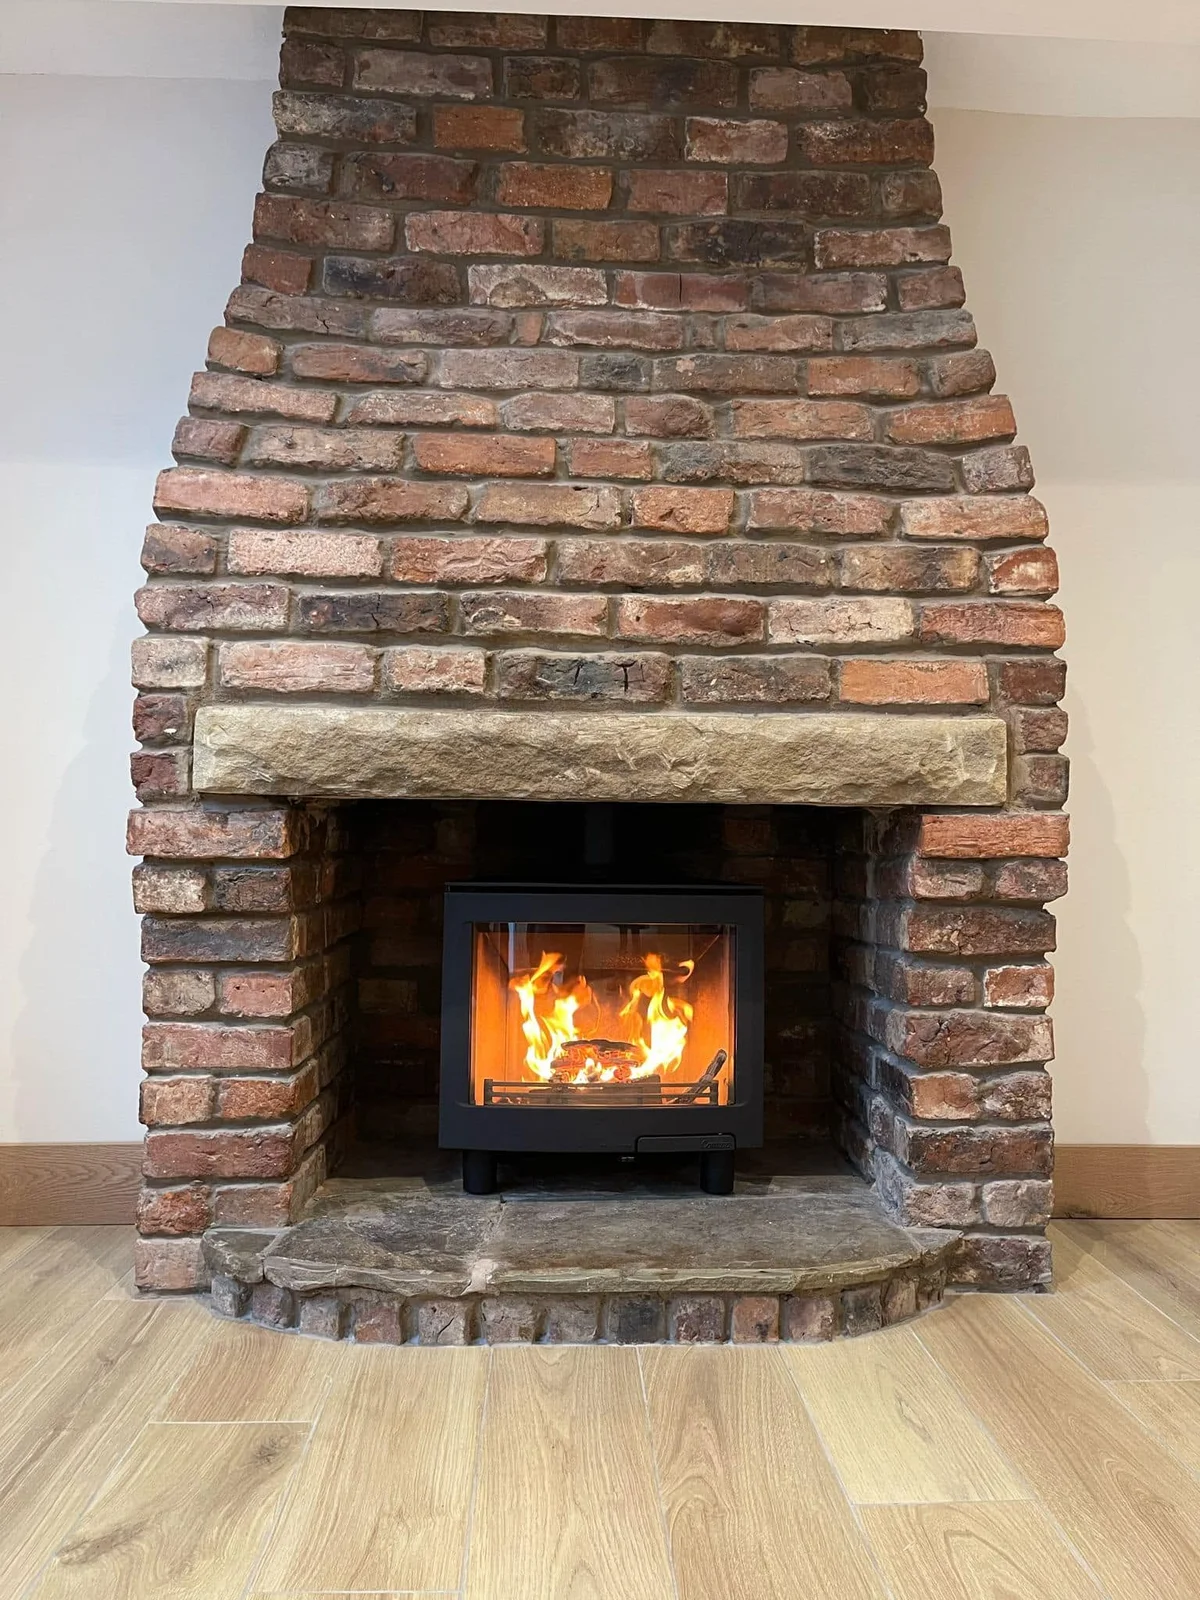
 PoyntonFitting a Contura i5 into a low fireplace in PoyntonExplore the project ↗
Poynton · Macclesfield showroom
Stove installation in Poynton
Plan the appliance, opening, hearth and chimney or new flue as one project.
Plan the installation around the opening
Describe the limits of your Poynton fireplace before choosing a stove. Opening measurements, the chimney route and the hearth need to be considered together.
Discuss your postcode and proposed work with the Macclesfield showroom. The recorded local project illustrates one approach; your own property needs its own assessment.
Discuss your installationFitting a Contura i5 into a low fireplace in Poynton
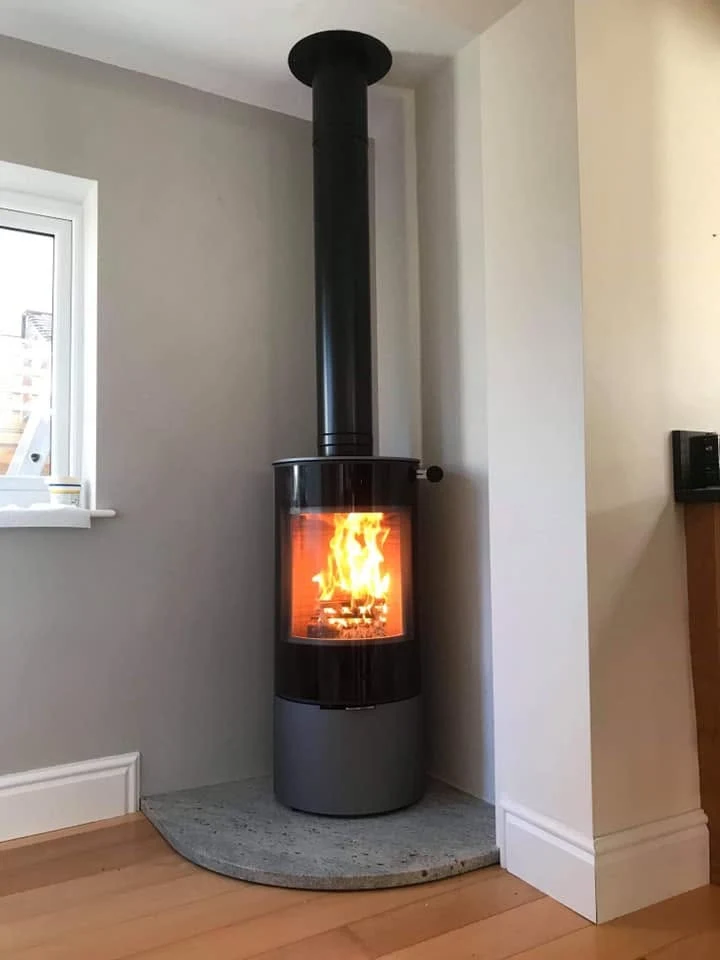
Removing an old gas fire revealed a low original opening. The shop selected a Contura i5 for the recess, keeping the brickwork and pale lintel visible around the installed stove.
Describe the limitation you are trying to solve
A Poynton stove enquiry may begin with a model you like, but a useful installation brief starts with the room's constraints. Is the opening unusually low? Is the hearth deeper than you want? Are you trying to keep exposed brickwork or avoid changing a surround? Describe the main issue in a sentence, then add photographs that show it. This helps the showroom understand why you are considering a change rather than simply receiving a product name.
Include the postcode and explain what is installed now. If the opening has been covered or altered, provide the history you know and identify anything uncertain. Do not expose hidden construction to complete an enquiry. The assessment can establish what is present and which options deserve investigation. That is particularly important where a smaller visible opening may conceal details that cannot be understood from its finished edges alone.
Take measurements that describe, rather than prescribe
Approximate opening height, width and depth are useful starting points if you can obtain them safely. Note where each measurement was taken, especially if the sides slope or the recess changes shape. Show the hearth and the width of the chimney breast in a wider photograph. If you cannot reach a part of the opening or are unsure what you are measuring, leave it as an unanswered question rather than presenting a guess as an exact size.
Keep appliance dimensions separate from required installation space. A product's published body size does not describe all the clearances, connection arrangements or access needed around it. When comparing models, ask how the exact installation instructions relate to your opening and surrounding materials. Final dimensions and suitability need to be confirmed as part of the assessment; the measurements you bring to the showroom are there to make that discussion more focused.
Investigate a low opening before committing to a stove
The shop's Poynton Contura i5 story shows a model selected for a particularly low opening. It is a useful example of the opening influencing the appliance choice, rather than every fireplace being rebuilt around a preferred stove. Look at the images alongside your own room photographs and explain whether you face a similar height limitation. The project does not supply the dimensions or construction details needed to specify an installation in another property.
If your first choice is unsuitable, ask which alternatives could be assessed before assuming the opening must be enlarged. Another appliance format or a different design approach may be worth discussing. Any proposal to change the opening needs the relevant structural and installation checks. Avoid planning removal of masonry, a lintel or other parts of the setting from a photograph or a product brochure; those documents cannot establish what is appropriate in your building.
Look above and beyond the opening
The chimney or proposed flue route is part of the installation even when the visible design stays close to the original fireplace. Tell the showroom about the previous appliance, any known lining work and any maintenance records you have. If an exterior view would help, take it from a safe position on the ground. Do not use a ladder or climb onto the roof to gather pictures for the initial enquiry.
Ask which further checks are needed to understand the route, condition and appropriate specification. A photograph of an existing chimney is not evidence that it can be reused without work. Equally, the need for a liner or other change should be established from the appliance and property assessment. If the proposal affects the exterior or a building with heritage restrictions, resolve the relevant address-specific questions with the council as part of planning the project.
Read the Poynton chimney-lining guide ↗Settle the hearth and floor relationship
With a low or broad opening, the hearth can have a strong effect on how the completed fireplace sits in the room. Show its present height and edges, and explain any proposed changes to the floor finish. If you hope to keep the hearth, identify its material and any damage you can see without disturbing it. Its appearance is only one consideration; the assessment must establish whether it is suitable for the proposed appliance and arrangement.
Ask how the hearth dimensions, construction and finish will be agreed together. If flooring work is planned, make sure the responsibilities and sequence are understood before either part is ordered. A neat visual junction still has to work with the requirements of the installation. The quotation should make clear whether the existing hearth remains, is altered or is replaced, alongside any making good around the surrounding floor and fireplace.
Explore the hearth decisions ↗Separate assessment, choices and agreed work
A useful proposal distinguishes what is known from what still needs checking. Ask for the selected stove and configuration to be identified, together with any assumptions about the opening, chimney or flue and retained materials. Where an investigation or further measurement is required, clarify how it will affect the decision. Choosing an attractive appliance at the showroom is a step in the process, rather than confirmation that every installation detail has been resolved.
Read the written scope for preparation, removal, materials, installation and finishing responsibilities. If another contractor is preparing the room, make sure everyone is working to the same agreed information before changes begin. Discuss access and any restrictions relevant to bringing the appliance and materials into the property. If unexpected conditions are found, ask how the proposed response and any change to the work will be explained and agreed with you.
Use the showroom visit to resolve the shortlist
Bring your photographs and measurement notes to the Macclesfield showroom, together with the models you have considered. Explain the physical limitation first, then compare the relevant product details: the body proportions, door, controls and finish. Call before travelling if the comparison depends on a particular display. The showroom is at Unit 1, Sunrise Business Park, Hulley Road; its visitor page gives the full address, hours and parking information.
Before the installation is booked, ask what further assessment, final choices and written agreement are needed. Include operation and maintenance in the conversation so you understand what information should be provided at handover. Keep the documents for the exact installed model with the project record. For your first enquiry, the postcode, a clear explanation of the opening and a few useful photographs are enough to begin discussing an appropriate next step.
Explore the Poynton fireplace overview ↗Prepare a showroom visit ↗Plan your project
Services for your Poynton home
Work near you
Completed work, connected by place
Select a town marker to see the projects connected to it. Every point uses the approximate town centre, never a customer address.
Town-centre markers protect customer privacy.
Cheshire, by the fireplace Town centres · private homes stay private
Explore the projects and towns alongside the map.
The work, in place
Find your inspiration.
9 projects on the map
PoyntonFitting a Contura i5 into a low fireplace in PoyntonExplore the project ↗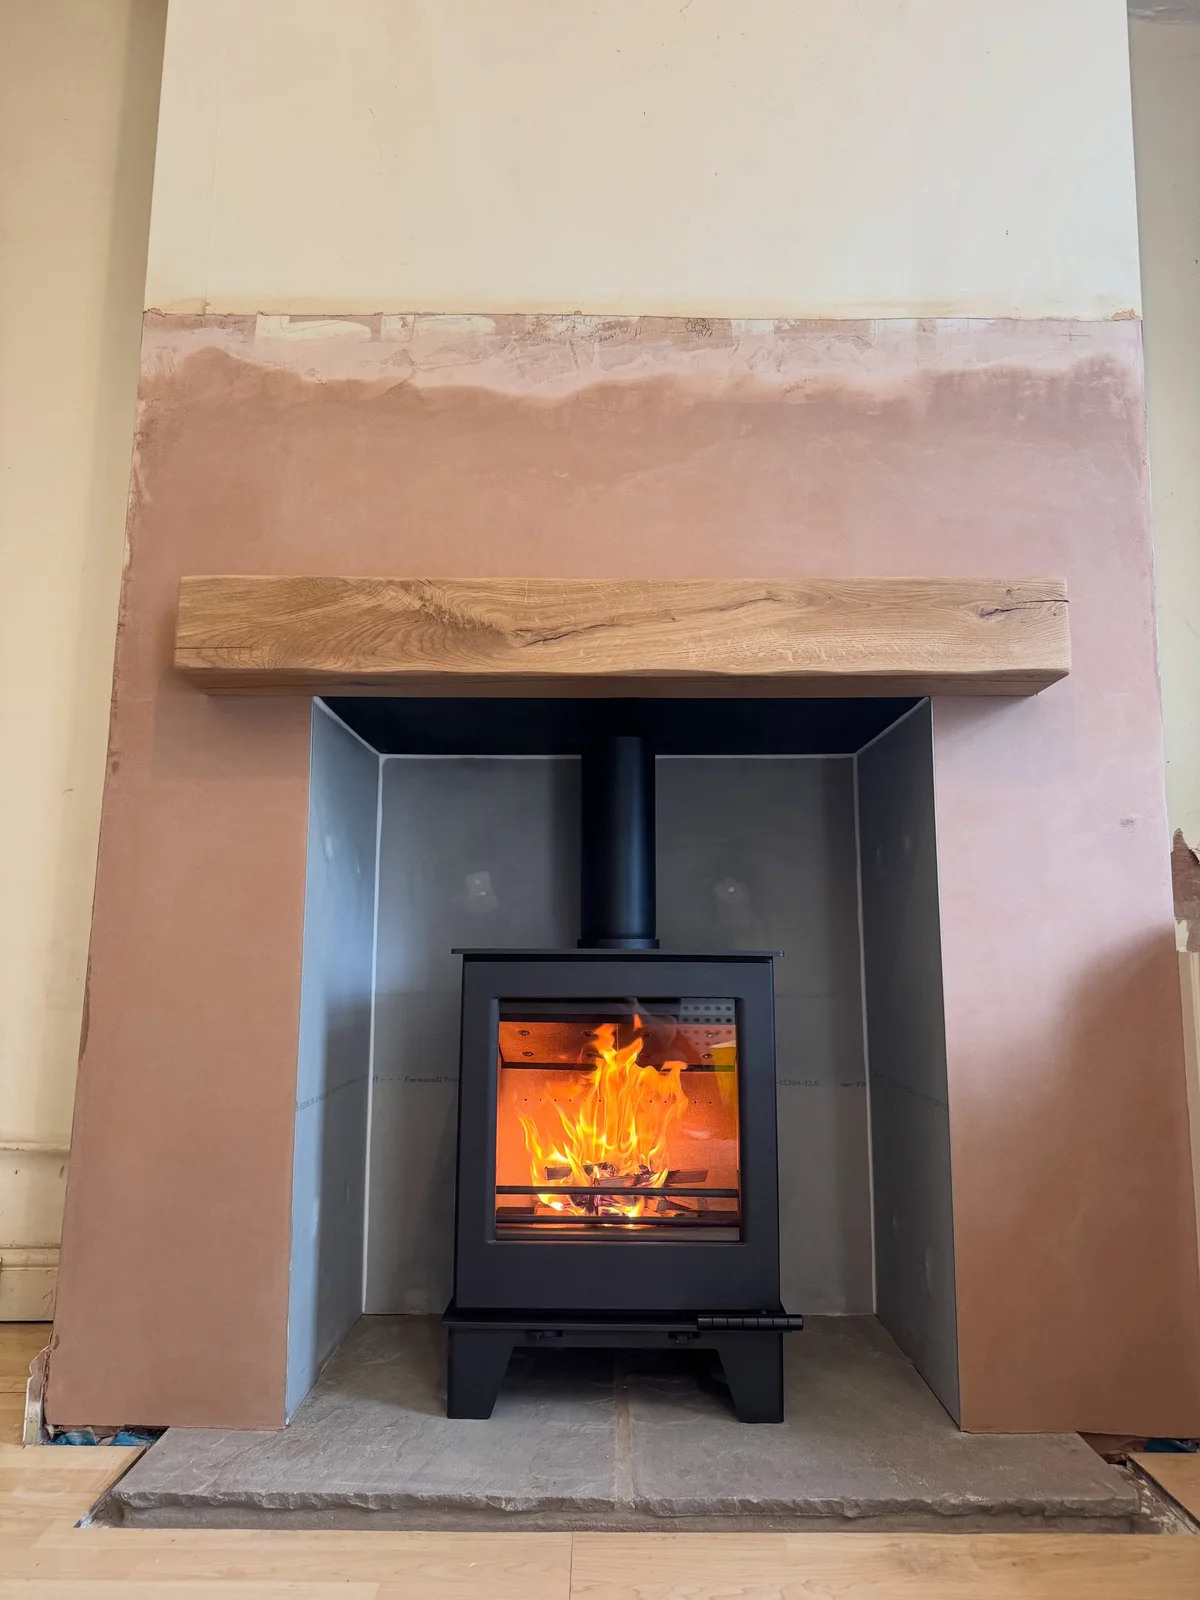 BollingtonAn Archer Challenger fireplace in BollingtonExplore the project ↗
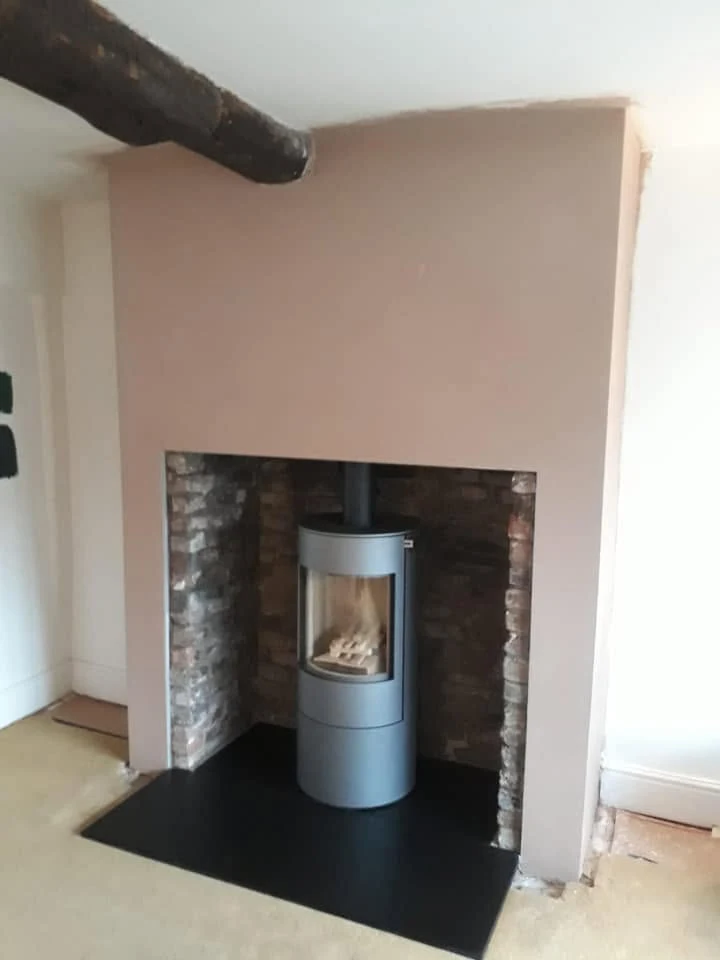 BollingtonA RAIS Viva L with retained masonry in BollingtonExplore the project ↗
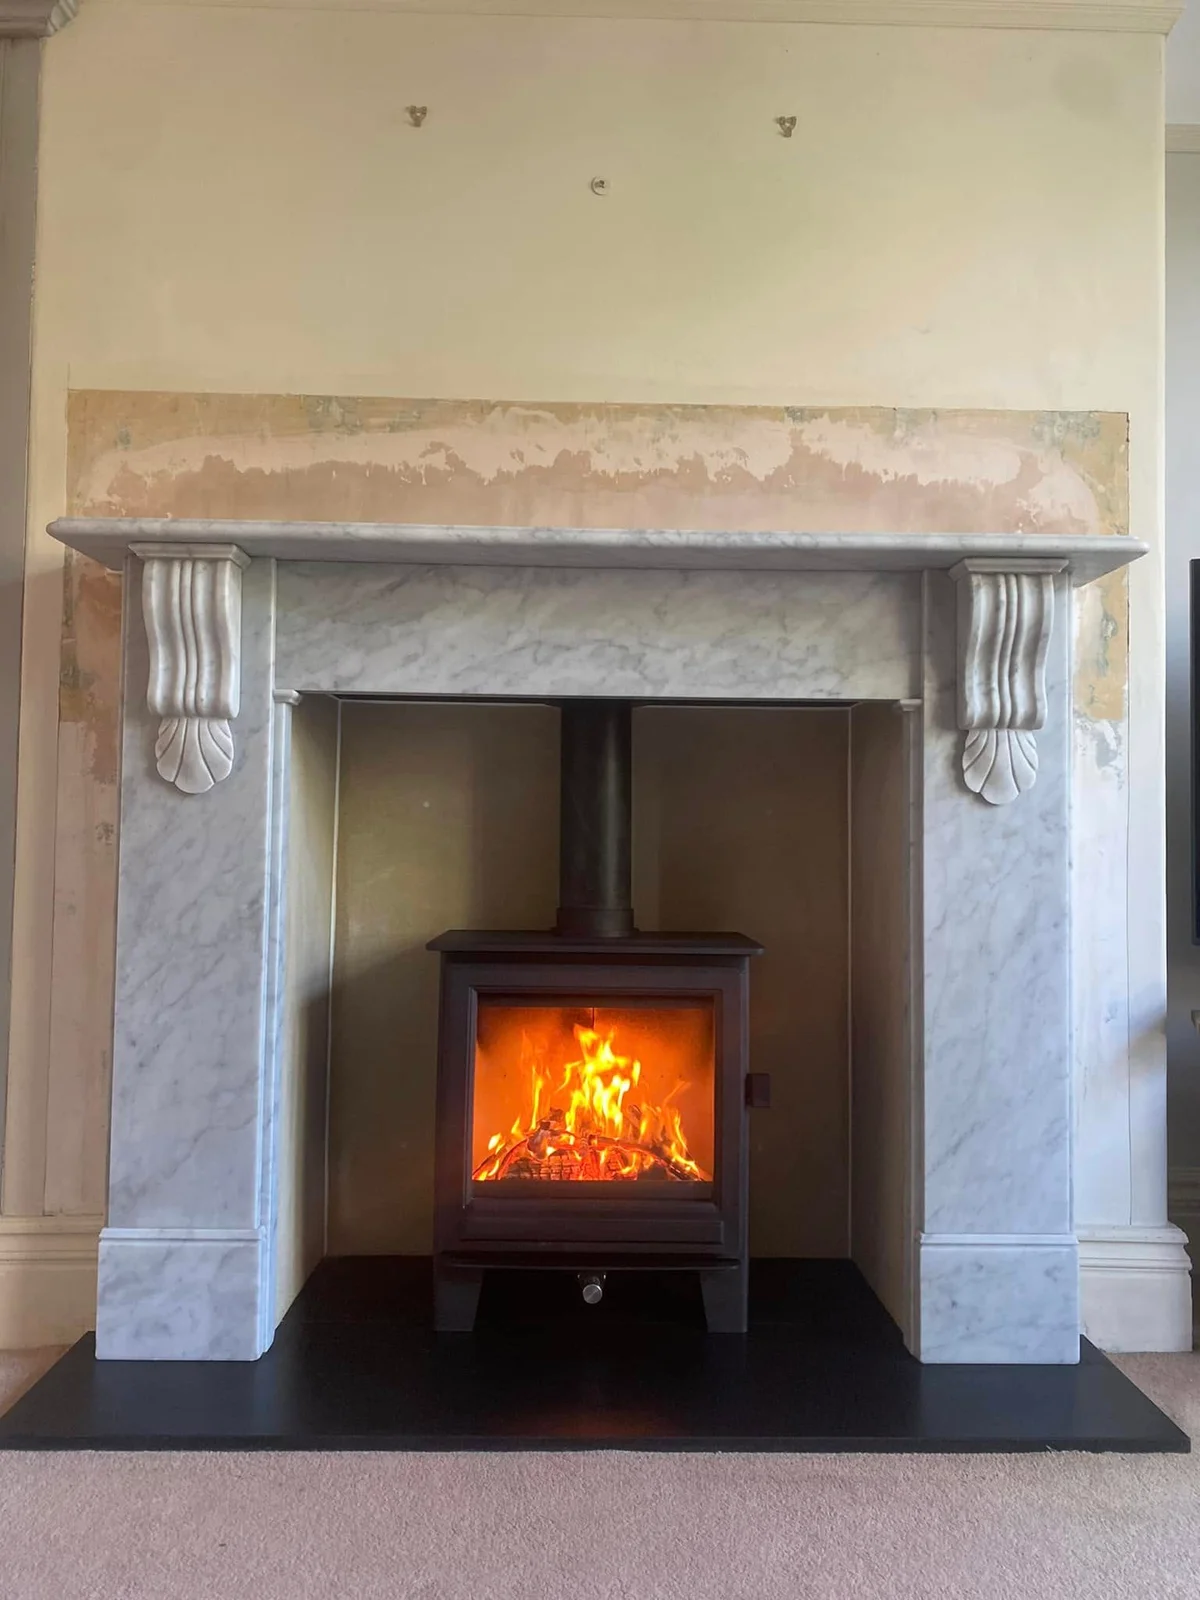 WilmslowReclaimed marble and a new Clock Sudbury in WilmslowExplore the project ↗
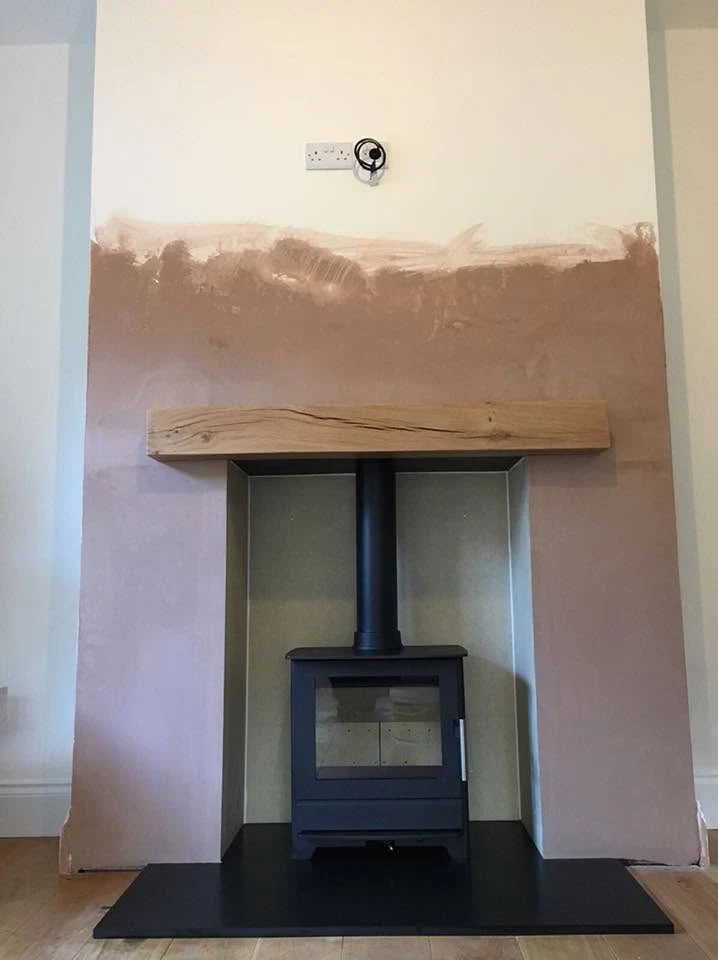 WilmslowCompleting a HETA 45 fireplace in WilmslowExplore the project ↗
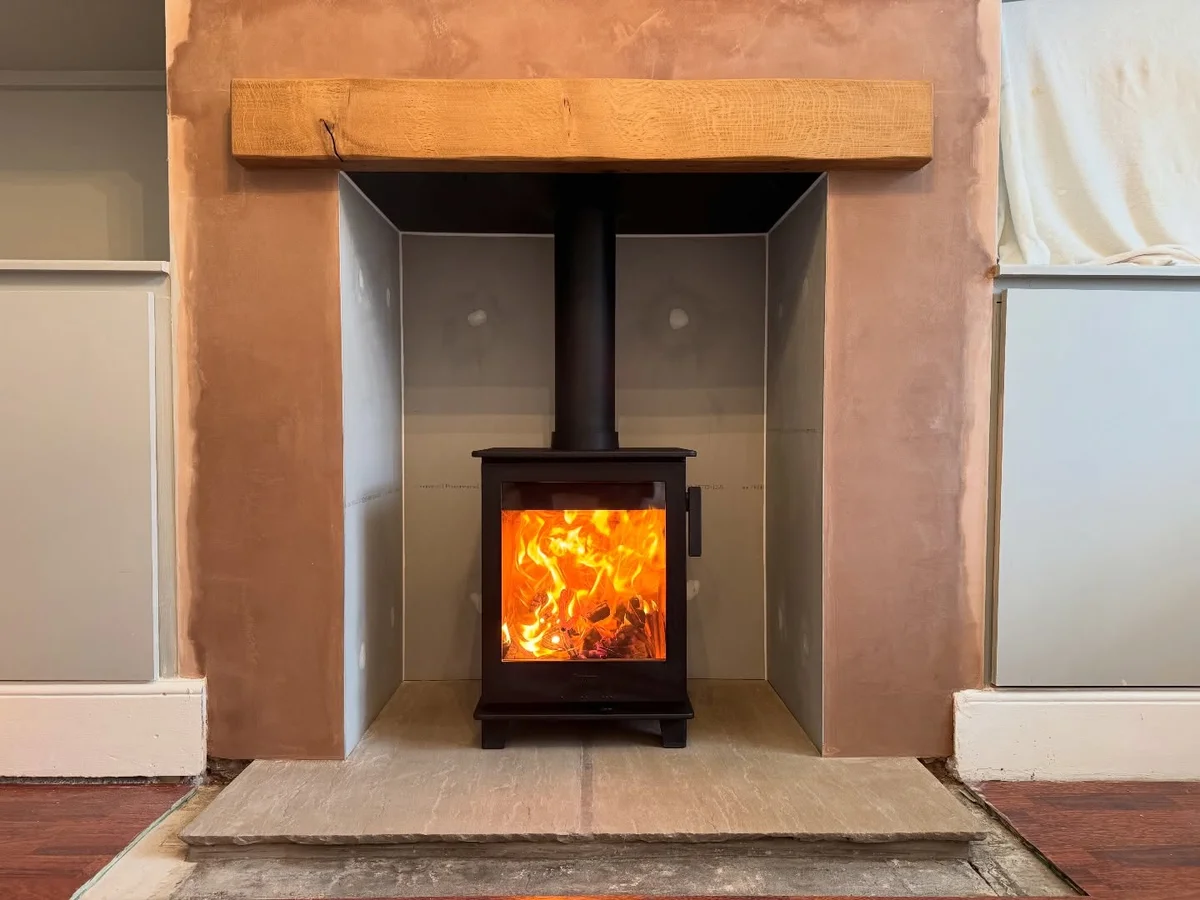 MacclesfieldA Contura 110 fireplace in MacclesfieldExplore the project ↗
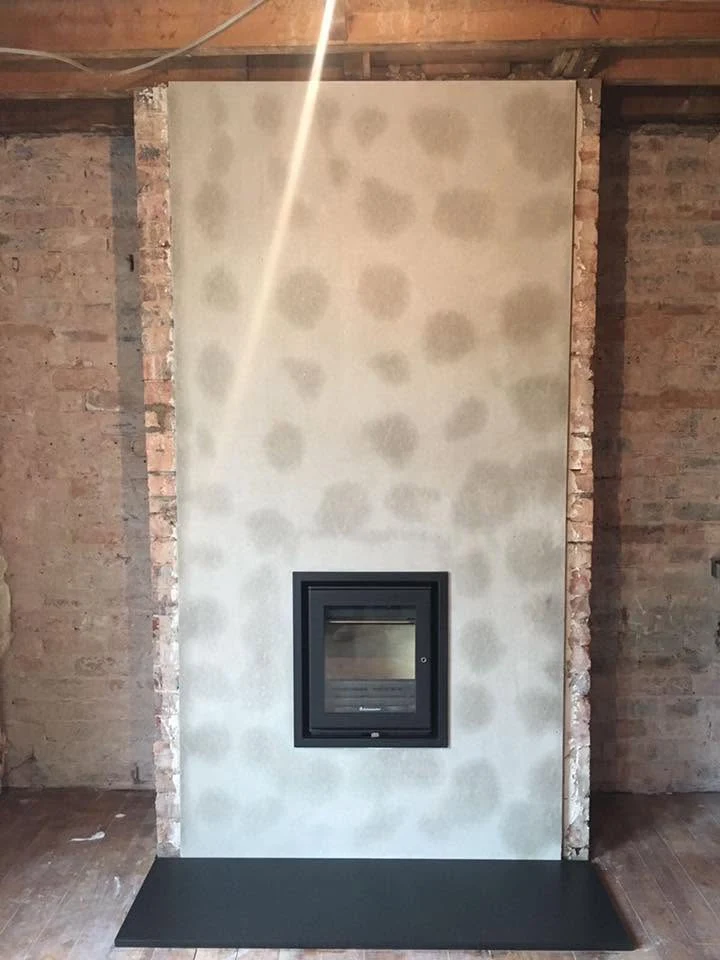 MacclesfieldA raised opening for a Jetmaster 18i in MacclesfieldExplore the project ↗
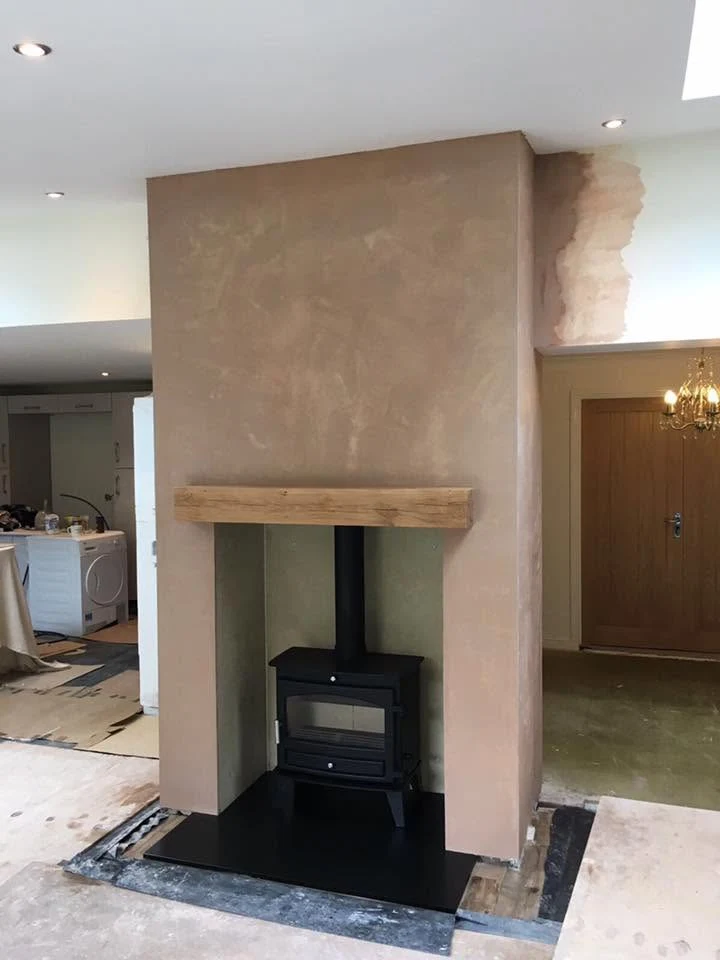 MacclesfieldCreating a fireplace in a Macclesfield extensionExplore the project ↗
 MacclesfieldA RAIS Viva L in a Macclesfield kitchen extensionExplore the project ↗
Start at the showroom.
No project locations to show here. Explore the ranges and bring photographs of your room to Macclesfield.
Plan your showroom visit ↗Work near you
Explore by town.
Real projects, placed at their town centres.
Only projects with a confirmed town appear on this map.
Plan a visit
Macclesfield showroom.
Explore the ranges, bring photographs of your fireplace and talk through the possibilities for your home.
This marker represents the town centre. Use the showroom page for the visitor address and directions.
Plan your showroom visit ↗A simple first step
Discuss your Poynton project
Tell us what you have in mind. The showroom team will be in touch shortly.
Prefer to talk? Call 01625 402900.