

A project in Wilmslow
Completing a HETA 45 fireplace in Wilmslow
Taking a builder-started opening through to a fitted stove: a new hearth, chamber, lintel and bespoke beam form the setting for this HETA 45.
 Completing a fireplace settingWilmslow
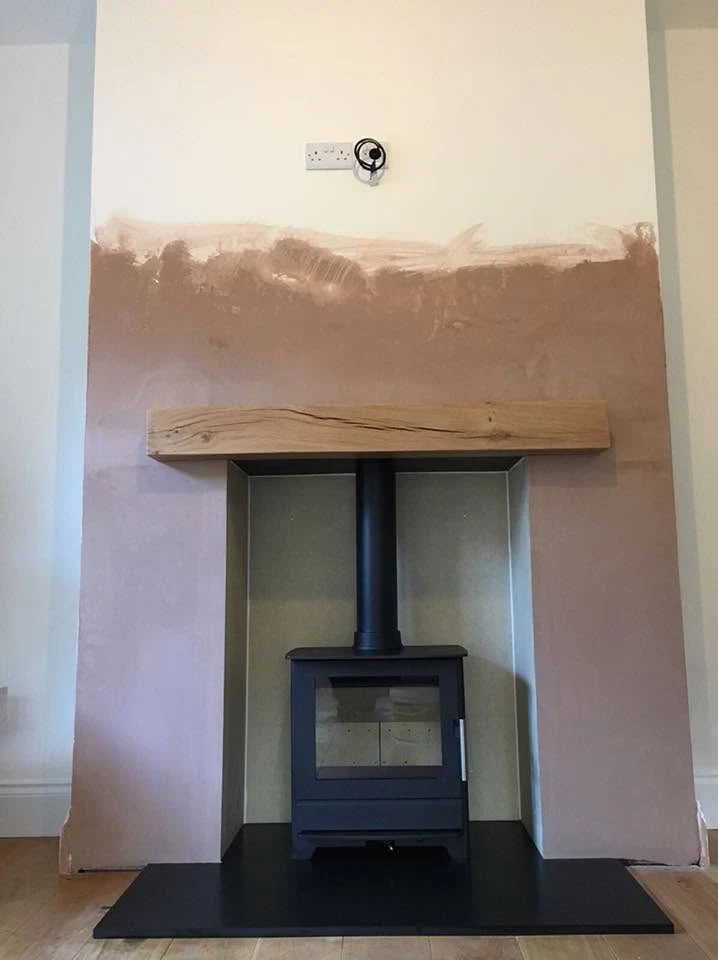
Installed before decorationWilmslow
The material palette
- Bespoke beam
- New hearth
- Lined chamber
At a glance
The important parts of the job
- An opening already started by a builder
- A new hearth, chamber, lintel and bespoke beam
- The HETA 45 installed before decoration
An opening already under way
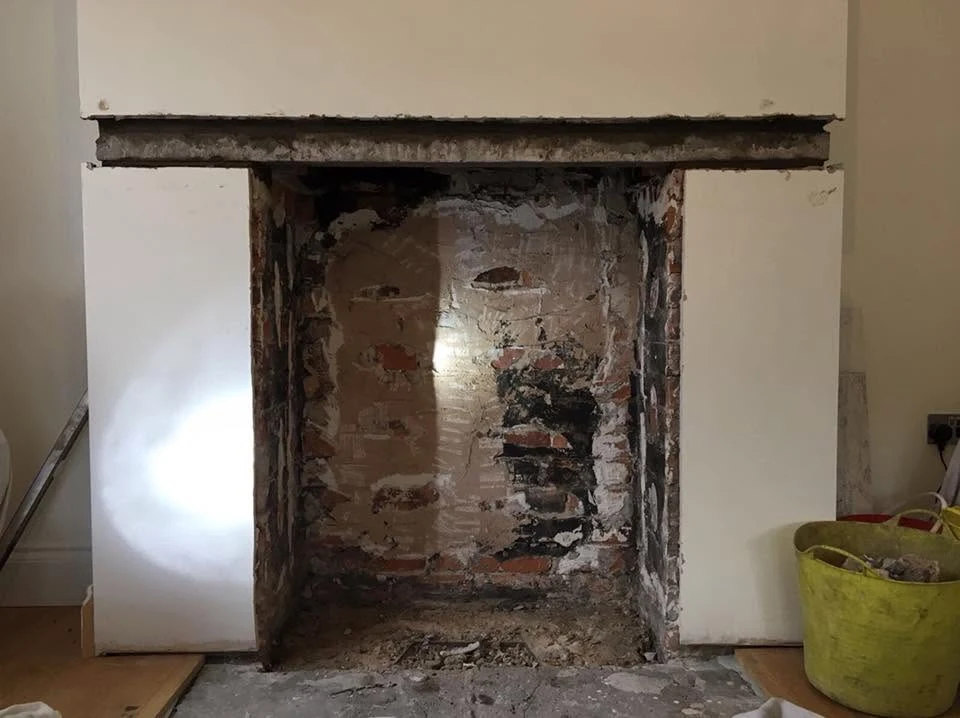
A builder had started opening this Wilmslow fireplace before the shop took on the remaining work. The exposed recess became the starting point for a HETA 45 installation.
Completing the fireplace setting
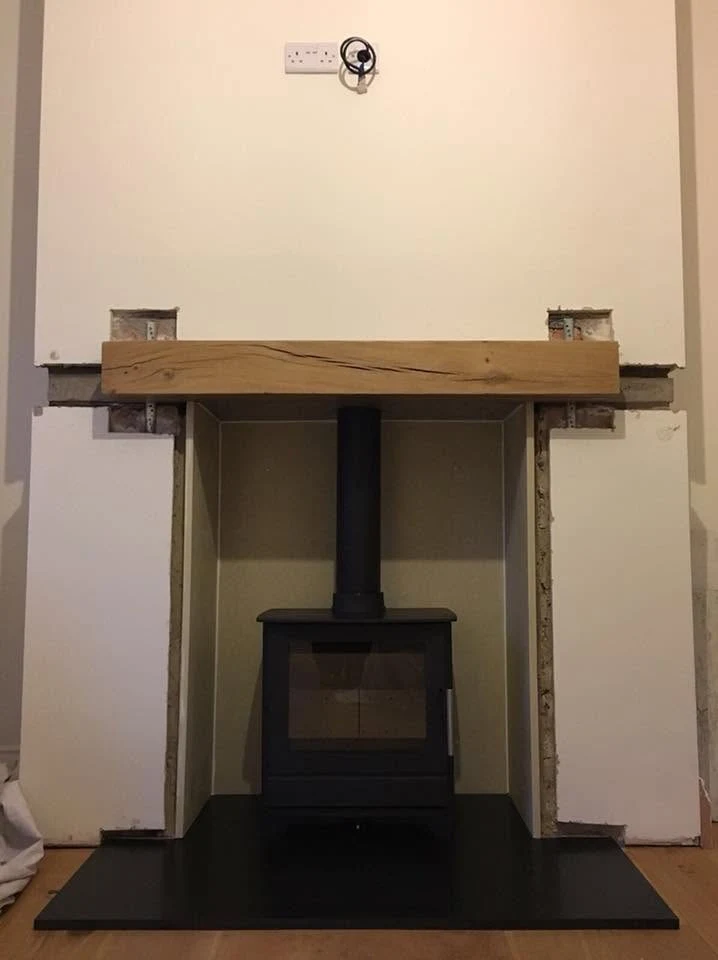
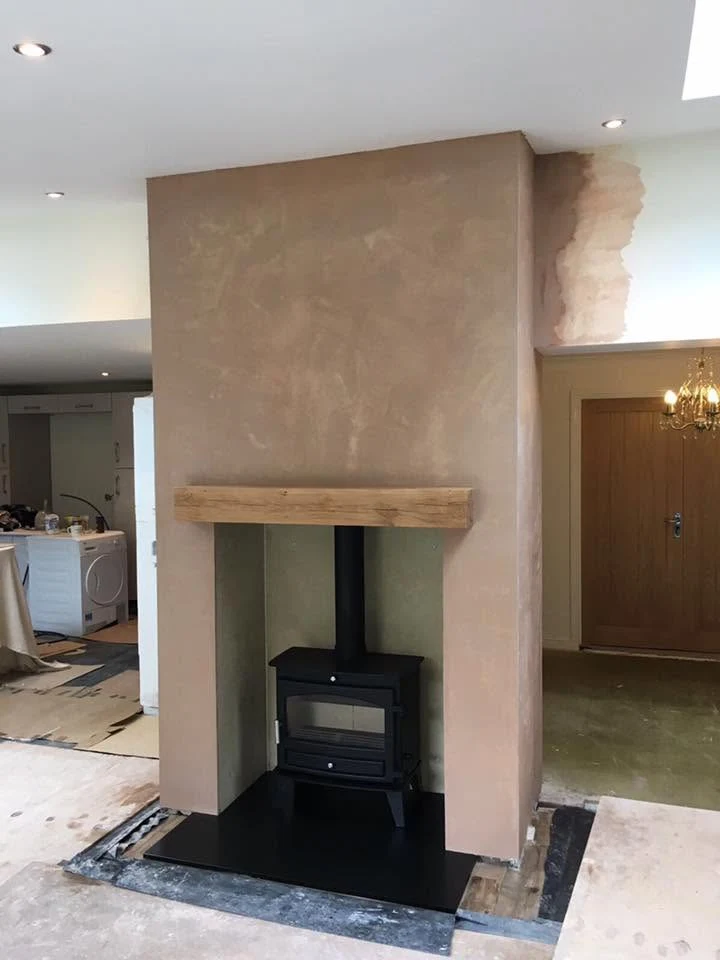
The shop’s recorded contribution included the new hearth, chamber, lintel and bespoke beam. The intermediate photograph shows the stove and hearth beneath the beam while the surrounding wall edges remain open.
This separates the builder’s earlier opening work from the elements fitted by the shop and the later fireplace finish.
Installed before decoration
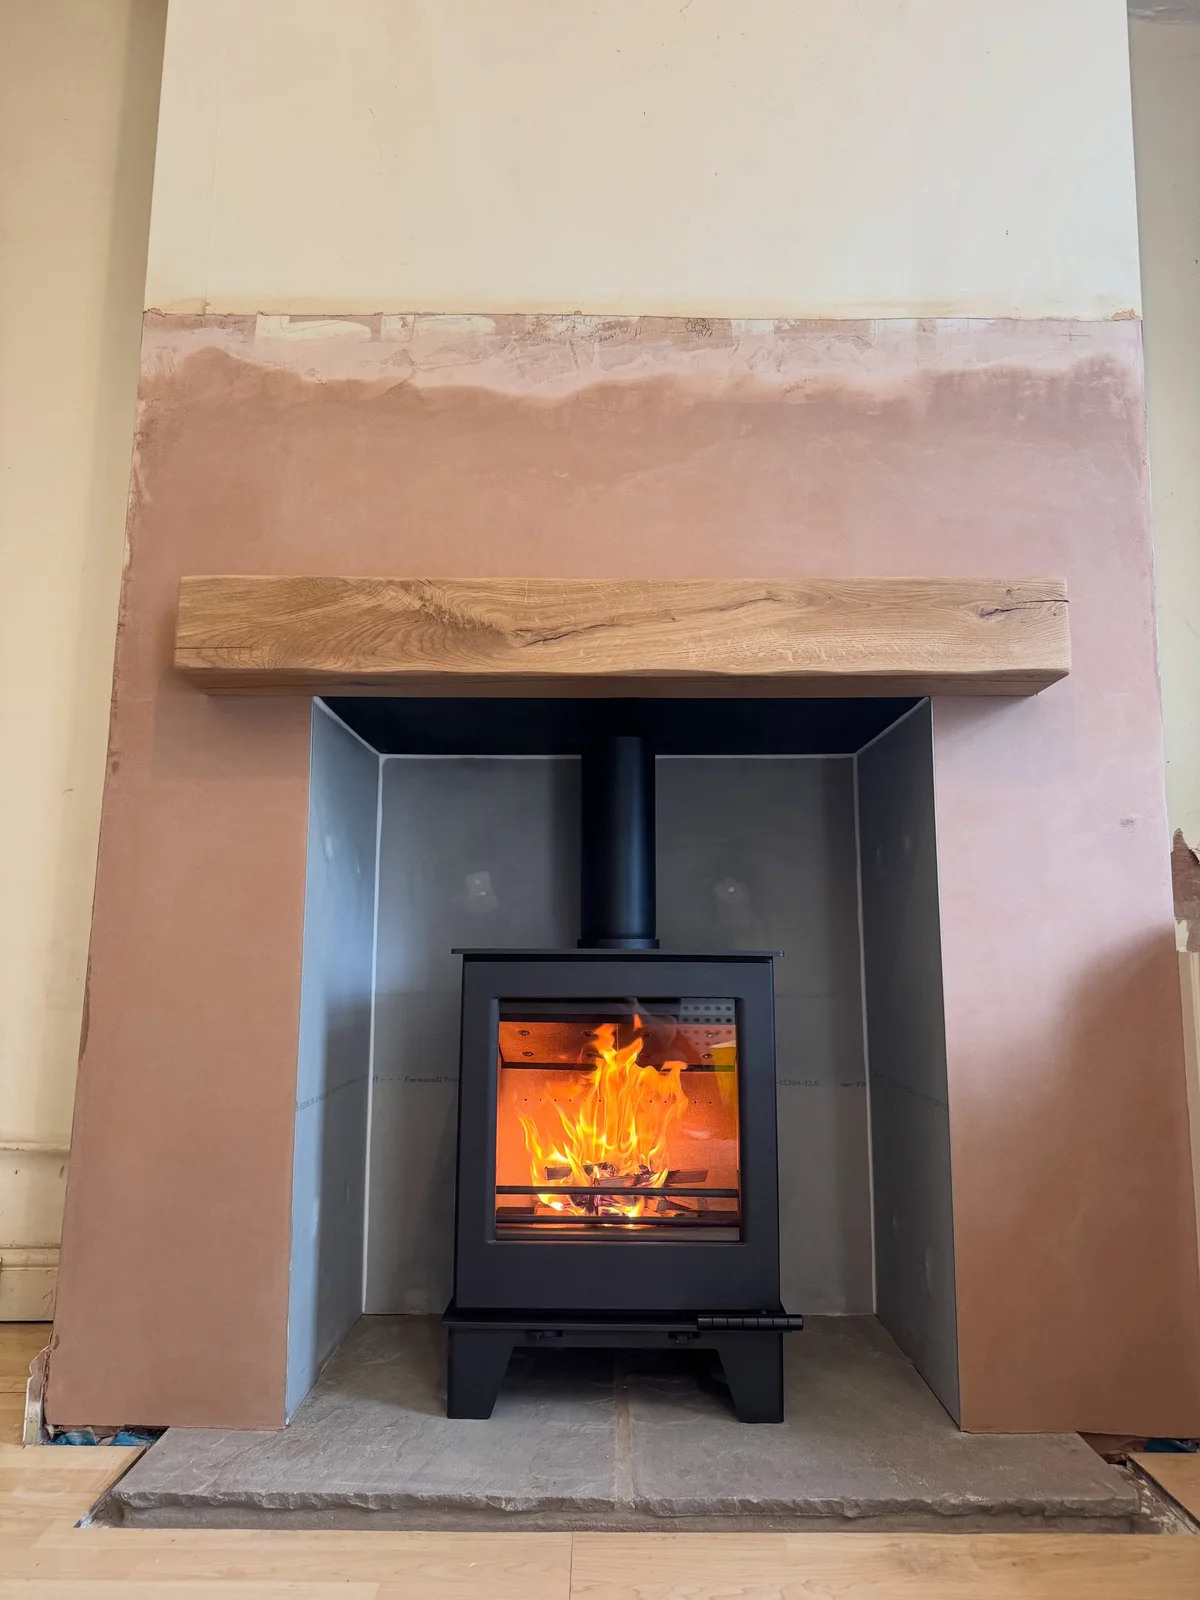
The later view shows the HETA unlit in the newly plastered setting. The plaster remains undecorated; the sequence follows completion of the photographed fireplace work rather than a finished room renovation.
The work, in photographs
From an opened recess to a fitted fireplace.
Explore the photographs of this project. Each caption describes the view and the stage of work shown.
01Work in progress
The opened recess
The exposed brick opening with rubble still inside. Work had already begun before this photograph.
02Work in progress
Hearth, chamber and beam in position
The unlit HETA sits on the new dark hearth beneath the timber beam. Wall edges remain open before making good.
03Installed
Installed before decoration
The HETA 45 within its lined chamber and newly plastered fireplace. The stove is unlit and the plaster remains undecorated.
A question for your own project
At what stage should you discuss an opening already under way?
Bring the work completed so far into the conversation. This project separates a builder's earlier opening work from the hearth, chamber, lintel, beam and appliance fitted by the shop.
Bring into the conversation
- Photograph the opening as it stands, including any exposed edges.
- Explain who has completed the earlier work and what remains planned.
- Ask the team to establish the remaining scope before choosing finishes.
Planning your fireplace
Explore the details
that matter to you.
Work near you
This project, placed in Wilmslow
Explore the project’s town and the Macclesfield showroom. The marker represents Wilmslow town centre, not the customer’s home.
Town-centre markers protect customer privacy.
Explore the projects and towns alongside the map.
The work, in place
Find your inspiration.
9 projects on the map
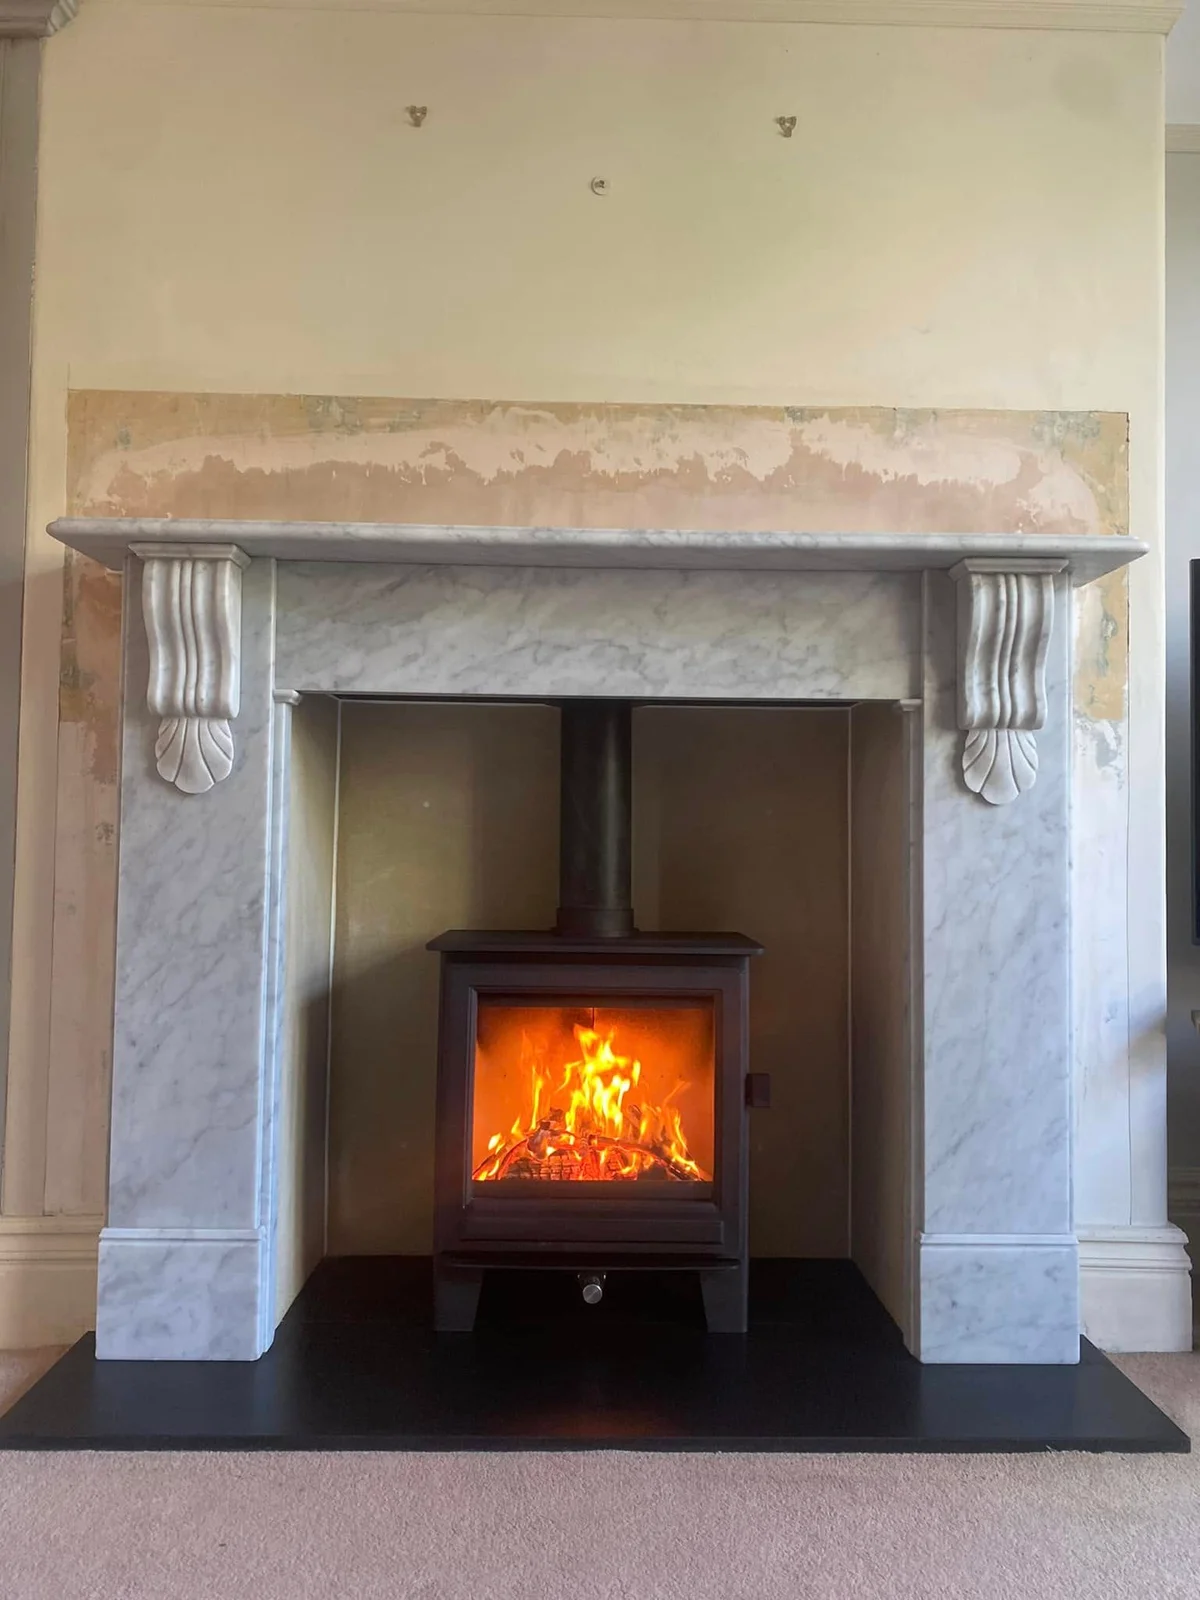 WilmslowReclaimed marble and a new Clock Sudbury in WilmslowExplore the project ↗WilmslowCompleting a HETA 45 fireplace in WilmslowExplore the project ↗
 BollingtonAn Archer Challenger fireplace in BollingtonExplore the project ↗
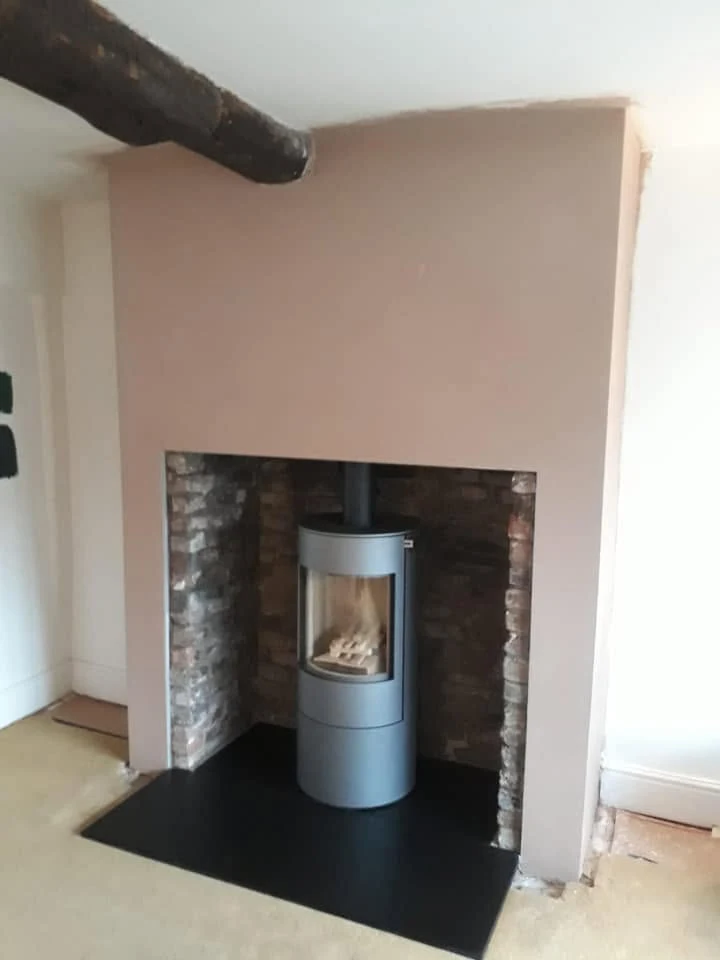 BollingtonA RAIS Viva L with retained masonry in BollingtonExplore the project ↗
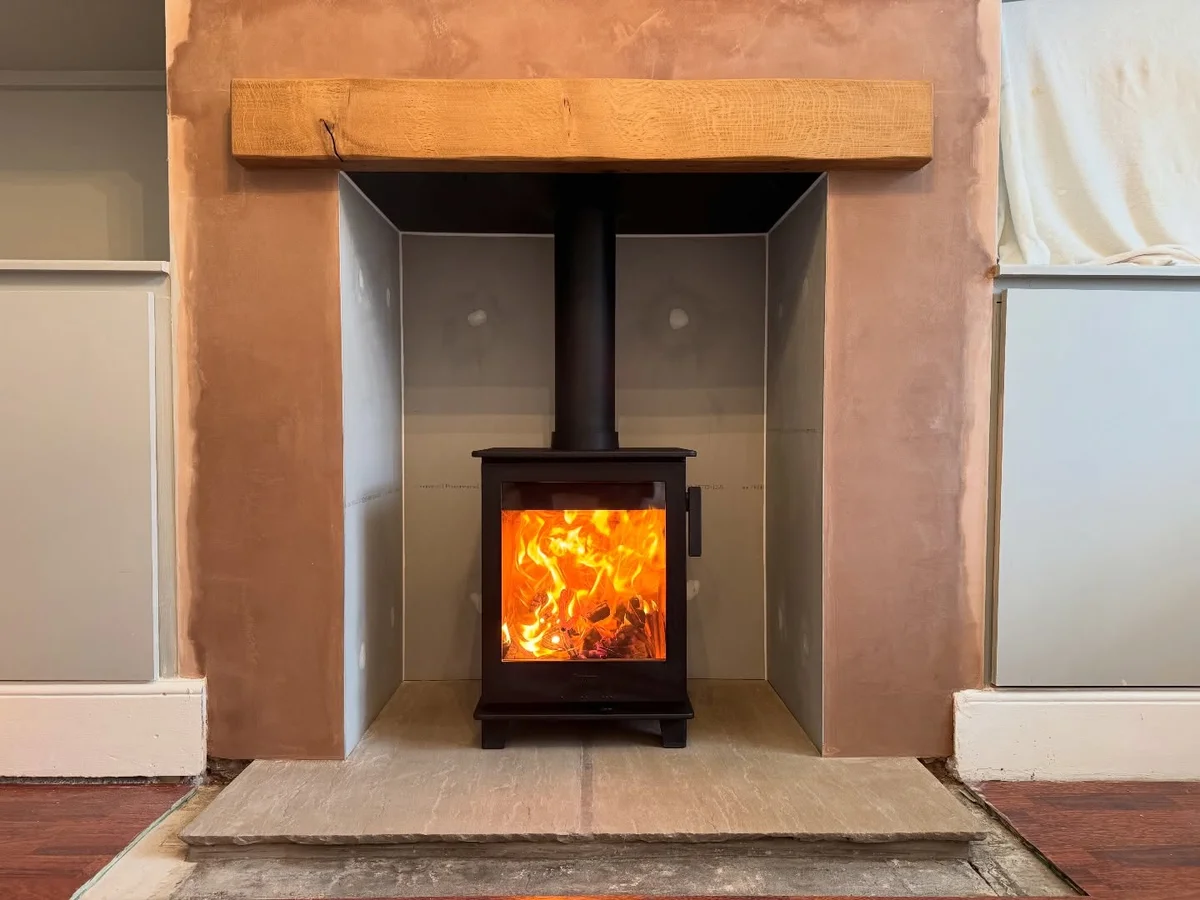 MacclesfieldA Contura 110 fireplace in MacclesfieldExplore the project ↗
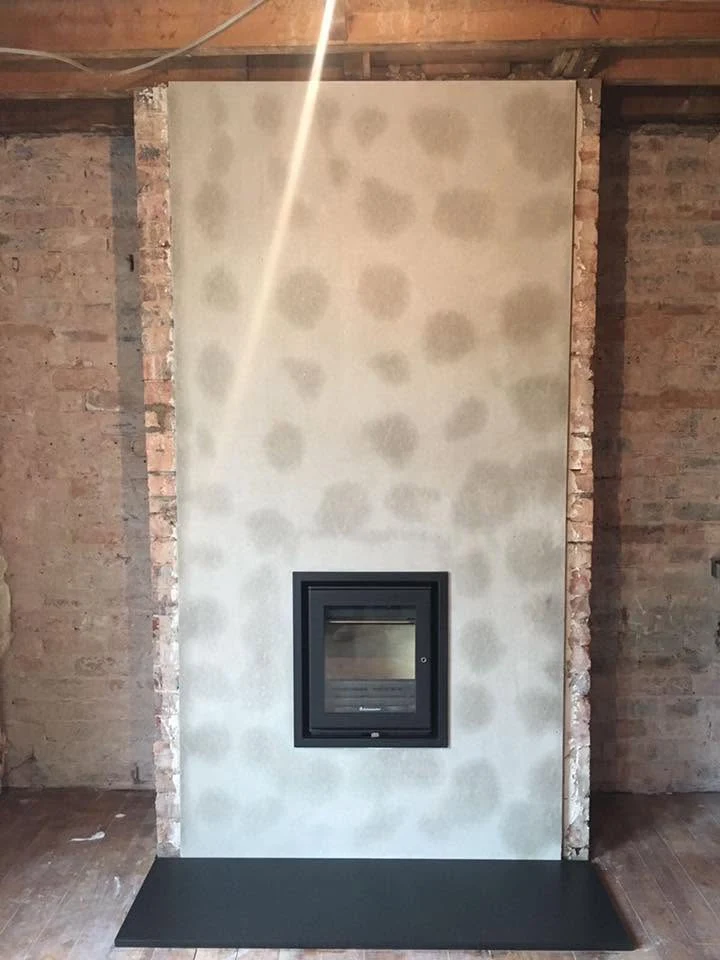 MacclesfieldA raised opening for a Jetmaster 18i in MacclesfieldExplore the project ↗
 MacclesfieldCreating a fireplace in a Macclesfield extensionExplore the project ↗
 MacclesfieldA RAIS Viva L in a Macclesfield kitchen extensionExplore the project ↗
 PoyntonFitting a Contura i5 into a low fireplace in PoyntonExplore the project ↗
Start at the showroom.
No project locations to show here. Explore the ranges and bring photographs of your room to Macclesfield.
Plan your showroom visit ↗Work near you
Explore by town.
Real projects, placed at their town centres.
Only projects with a confirmed town appear on this map.
Plan a visit
Macclesfield showroom.
Explore the ranges, bring photographs of your fireplace and talk through the possibilities for your home.
This marker represents the town centre. Use the showroom page for the visitor address and directions.
Plan your showroom visit ↗A simple first step
Discuss a fireplace already under way
Tell the showroom what is in your room, what you hope to change and your postcode. Ask the team to confirm availability and the next useful step.
Prefer to talk? Call 01625 402900.