01
Opening up the fireplace
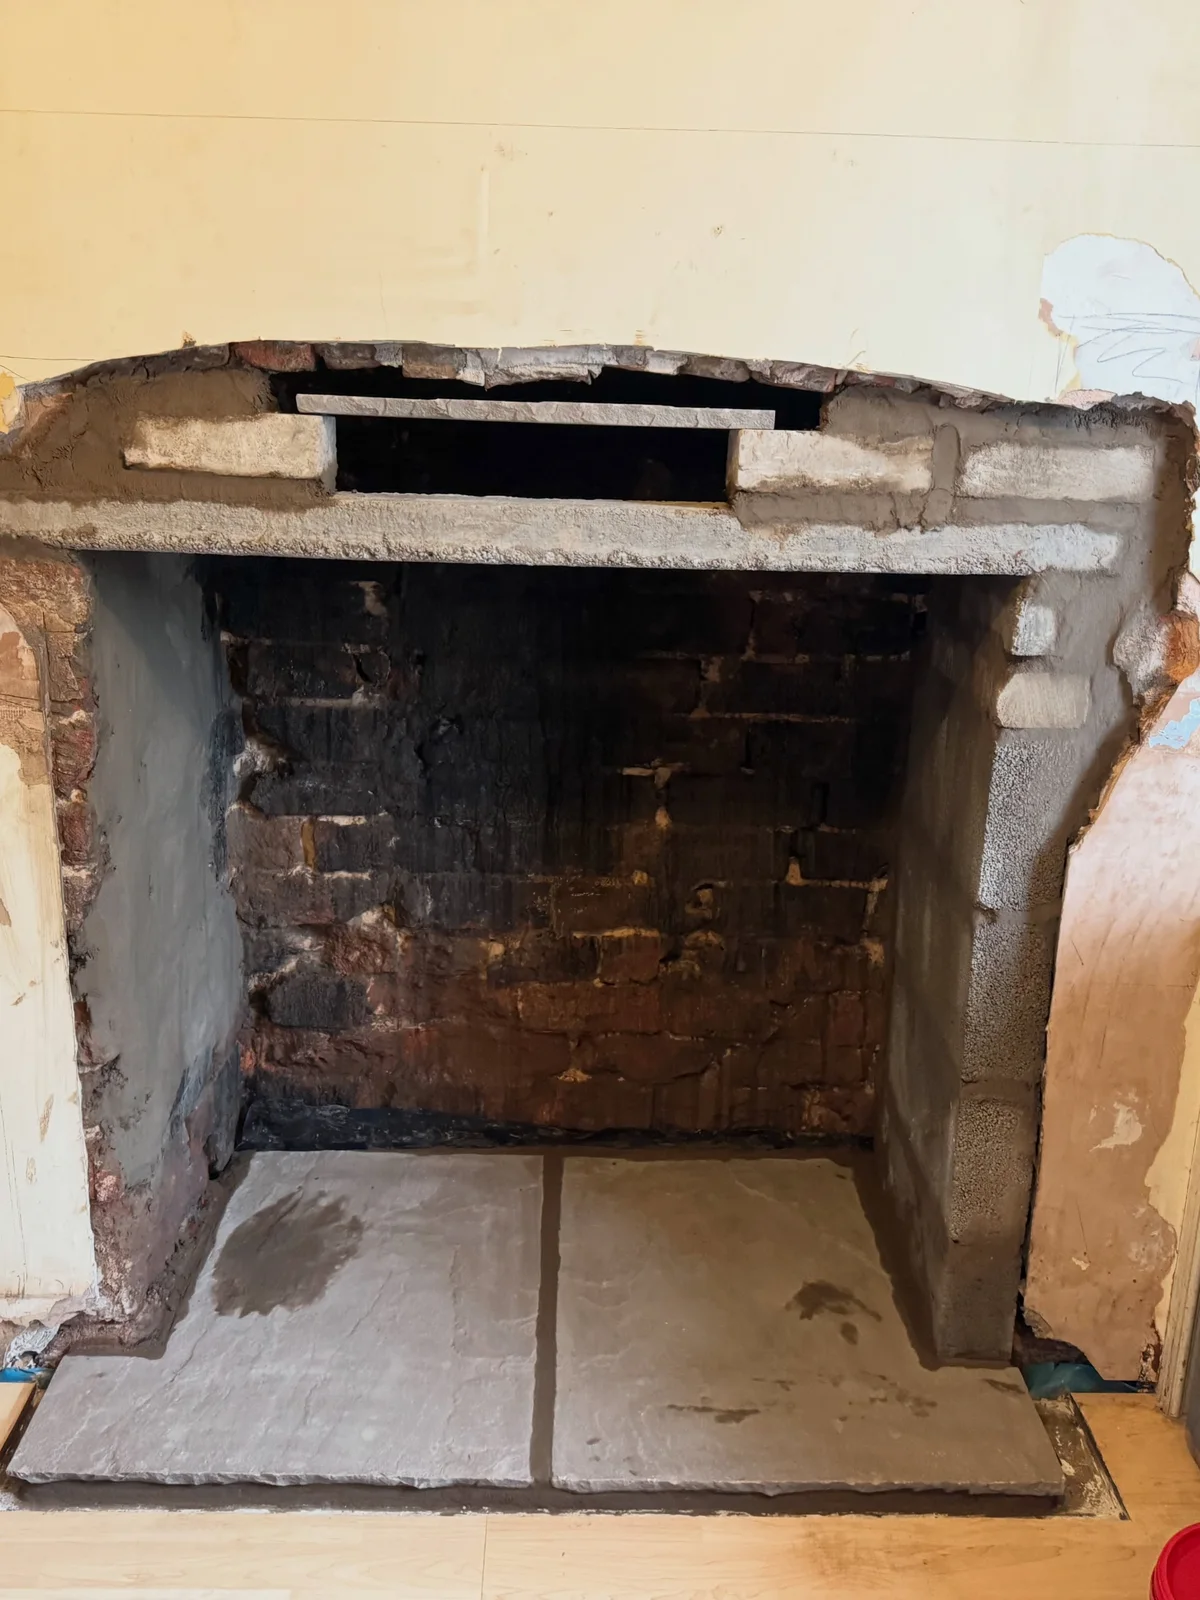
The exposed brick recess after the knockout. Removal is already under way in this photograph; this is a work-stage view, not the untouched original fireplace.
Bollington · Stoves & fireplaces
Plan the fire, the setting and the work around it. Explore your options for a Bollington home, with the Macclesfield showroom as your starting point.
Compare options at the Macclesfield showroom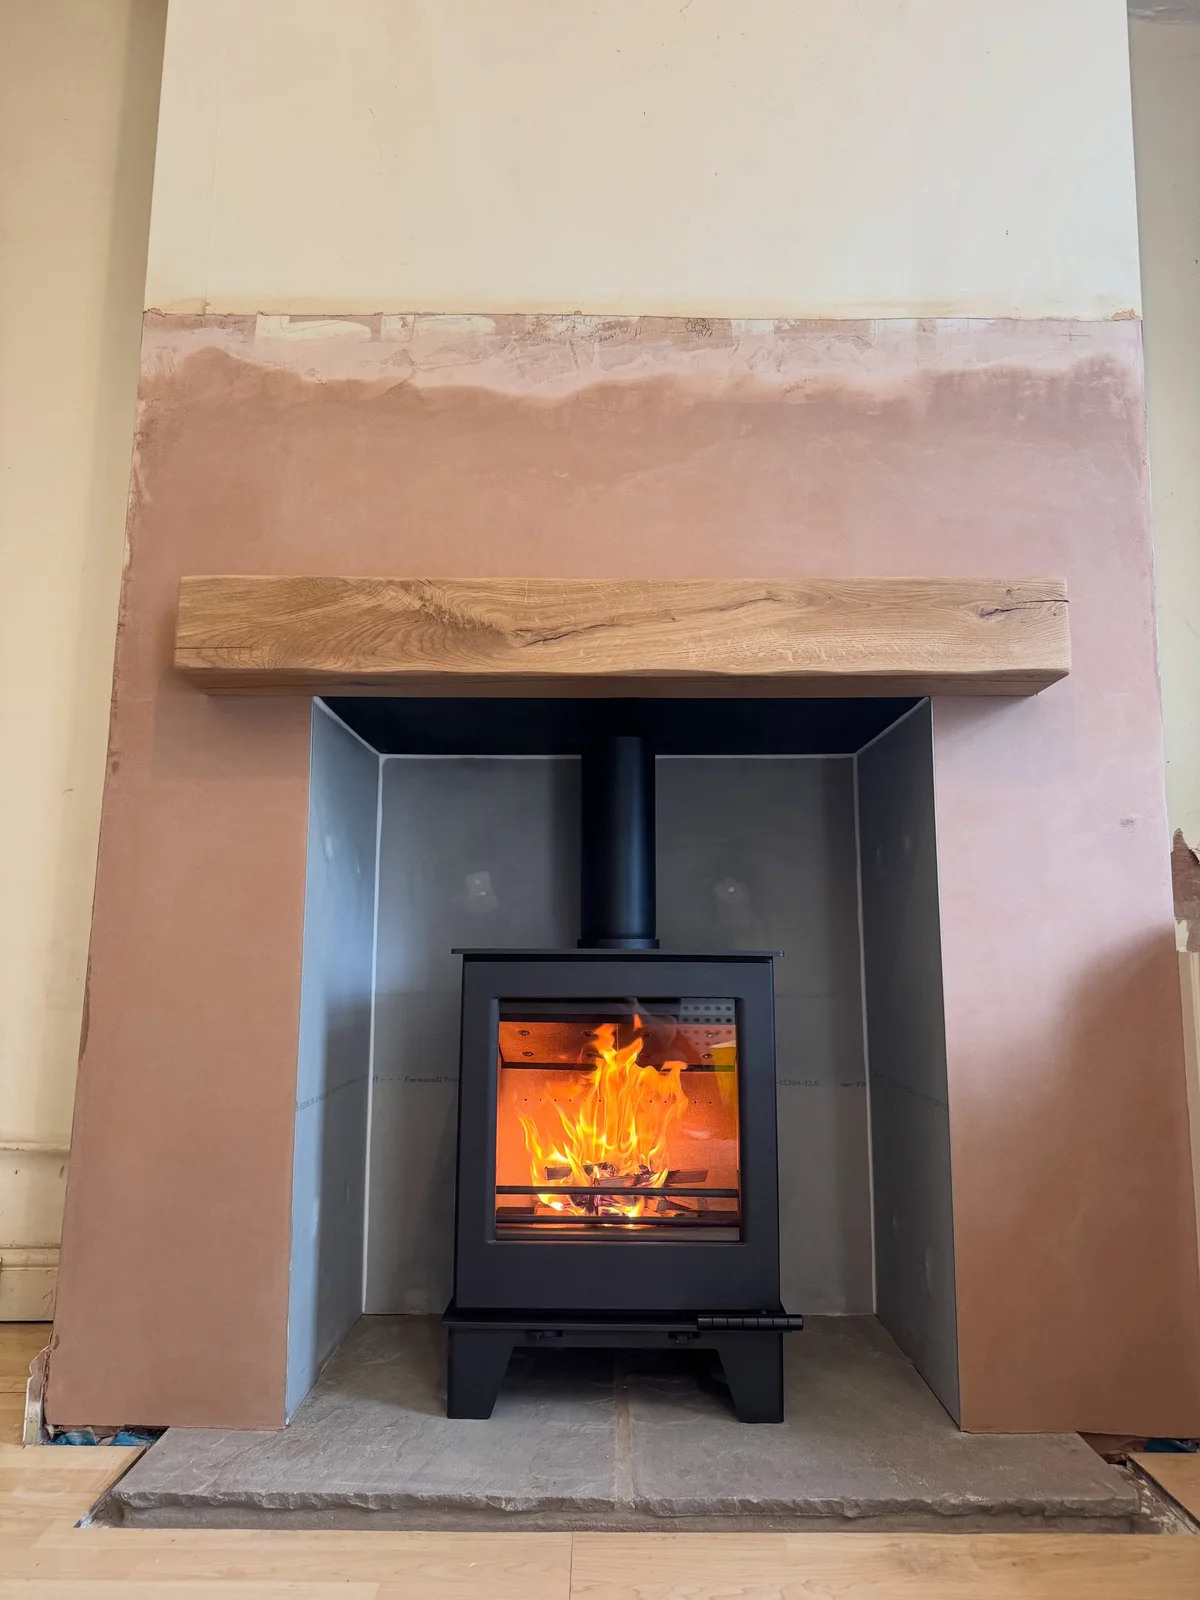
Archer Challenger, sandstone hearth and oak beam. The surrounding plaster is still awaiting decoration.
For a fireplace project in Bollington, start by deciding what you want to change about the room. You may be replacing a fire, reconsidering an awkward opening or choosing a focal point as part of a renovation. The Cheshire Stove and Fire Shop's showroom is in Macclesfield, on Hulley Road. It provides a place to compare stoves and fires and discuss how the appliance, hearth and surrounding fireplace could work together in your home.
This page brings together the decisions that help you choose a useful next step. The Bollington project shown below is one example of work shared by the shop; its materials and proportions are specific to that room. Your own property may need a different approach. Send your postcode and explain what you have in mind so the team can discuss availability, the service you need and what information would help them assess the proposal.
Look at the fireplace as part of the whole wall. A surround you like, an existing hearth or a beam can influence the appearance of the new fire, but its condition and suitability also need checking. Photograph those features before your first conversation and explain which ones matter to you. Keeping a feature is a design preference to investigate, rather than a guarantee that it can remain unchanged around any appliance.
If you want a different opening or a more substantial focal point, show the space around it too. Shelving, skirting, doorways and the distance to seating all help describe the room. It is often useful to separate two questions: the appearance you would like to achieve and the work needed to make an appropriate installation. That allows you to compare alternatives without assuming that the proportions in a finished room photograph will transfer directly into yours.
The showroom's range includes wood-burning, multi-fuel, gas and electric fires. Think about how you want to use the room before narrowing that choice. Explain whether you are looking for an appliance to operate regularly, a particular flame effect or a replacement for a fire that no longer suits your routine. The practical questions differ between fuel types, so the appearance of the appliance should sit alongside a discussion about the property and its installation needs.
For a wood-burning or multi-fuel proposal, include fuel storage and maintenance in your questions. With gas, describe the existing appliance and any information you have about its connection and flue. With electric, explain the intended position and how the fire will relate to the wall and furniture. The installation instructions for the exact model remain important. A fire that suits one Bollington home is not automatically the right specification for another.
Compare the stove and fire range ↗Bollington and Kerridge have conservation areas. Cheshire East Council also lists Article 4 directions affecting specified properties in those areas. That makes the address and the proposed work important when considering alterations. Do not assume that every house in Bollington is covered by the same restrictions, or that being outside a conservation area answers every question about an individual building. Check the council's information for the property before deciding how to proceed.
Mention listed status, conservation-area status or any permissions you already know about when making your enquiry. If a proposal changes the exterior, such as a chimney or a new external flue, describe that clearly when seeking advice. The council is the source for the property's planning requirements. The showroom discussion can then focus on the appliance and proposed work with those constraints in view, rather than discovering a restriction after the appearance has already been settled.
Check Cheshire East's local Article 4 information ↗If your main question is how to put a new stove into the room, the Bollington installation guide explains how to describe the existing fireplace, prepare information and discuss the complete scope. If the uncertainty is the chimney, use the chimney-lining page to understand the questions that need assessing. If you are concentrating on the setting around the fire, the hearth page helps you think about materials, the floor and the dimensions together.
These subjects overlap within a project, but they are different starting points. You do not need to order a liner, choose a hearth thickness or decide a flue diameter before contacting the showroom. Explain what you know and what is uncertain. That is more useful than trying to assemble an installation specification from several product pages, particularly where an existing fireplace has been altered and its hidden construction is not known.
Plan stove installation in Bollington ↗Explore chimney lining ↗Consider the hearth and setting ↗Bring a small selection of room photographs and the names of any fires you have already considered. Include one straight-on image of the fireplace and one showing the wider room. Approximate opening measurements can help explain the proportions, provided you make clear that they are initial measurements. If you have old installation paperwork or know the model of the existing fire, keep that information with the photographs for the conversation.
The showroom is at Unit 1, Sunrise Business Park, Hulley Road, Macclesfield, SK10 2LP, with free parking. Check its opening hours and call ahead if your visit depends on seeing a particular appliance. Use the visit to compare the finishes and details that are difficult to judge online, then ask what remains to be checked for your property. A clear shortlist and an agreed next step are more helpful than making a decision from a display alone.
Find the showroom and opening hours ↗From the shop's project archive
An opened-up fireplace, a sandstone hearth and an oak beam. Follow this Bollington installation from the exposed brick recess to the first view of the stove alight.
The shop's account connects the appliance with the work around it: opening up the fireplace, forming the chamber and hearth, and adding the beam, closure plate and chimney liner.
Read the complete project storyThe work, in sequence
The photographs pick up after removal had begun. They record the work stages, including the plaster still to be decorated.
The exposed brick recess after the knockout. Removal is already under way in this photograph; this is a work-stage view, not the untouched original fireplace.
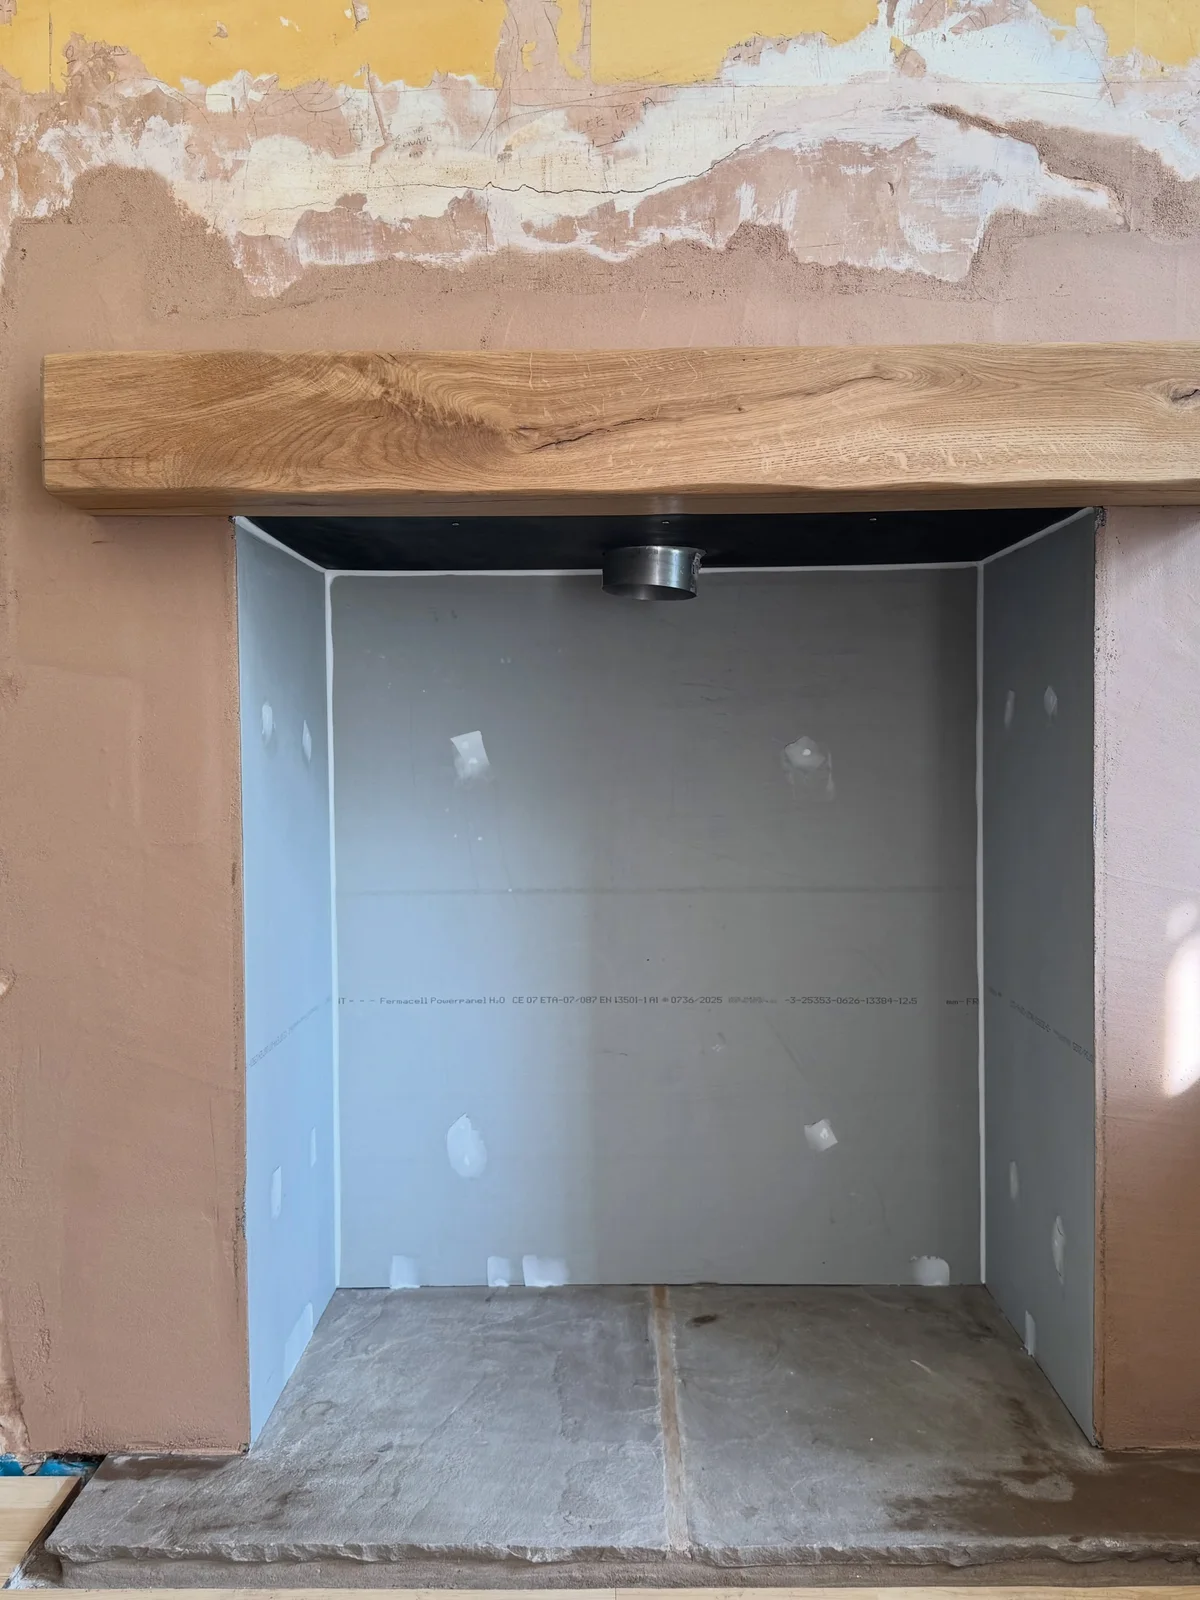
The lined chamber, sandstone hearth, oak beam and closure plate are in place, ready for the stove.
The Archer Challenger alight in its new setting. Plaster around the fireplace is still awaiting decoration in this view.
Plan your own fireplace
These routes explain the questions involved. Ask the showroom to confirm availability and scope for your postcode.
Explore Archer FiresBefore you visit
Photographs and a few measurements make it easier to explain what you have and what you would like to change.
Plan a showroom visitA straight-on view of the fireplace, a wider room photograph and approximate opening and hearth measurements are a useful starting point. The team can say what else is needed for your particular project.
The Bollington project shown here combines a sandstone hearth, a lined chamber and an oak beam around an Archer Challenger. Use it as a starting point for a conversation about your room, rather than a specification to copy.
That cannot be decided from the town or a website photograph alone. The chimney, appliance and proposed installation need to be assessed together.
Ask the showroom with your postcode and a short outline of the work. The team can confirm current availability, their scope and the most useful next step before you plan an installation.
A simple first step
Tell the showroom your postcode, what is already in the room and what you would like to change. Ask the team to confirm availability and the next step.
Prefer to talk? Call 01625 402900.
More of our work
Plan your project
Macclesfield showroom
Bring your room photographs and compare finishes, proportions and fire formats. Call before travelling if you want to see a particular model.