

The room and heat
Room size, layout and how the space is used shape the shortlist. A larger-looking stove is not automatically the right output for the room.

Wood and multi-fuel
Macclesfield showroom and Cheshire enquiries
Choose the stove and plan the fireplace, hearth, chimney or new flue as one joined-up project.
Understanding the project
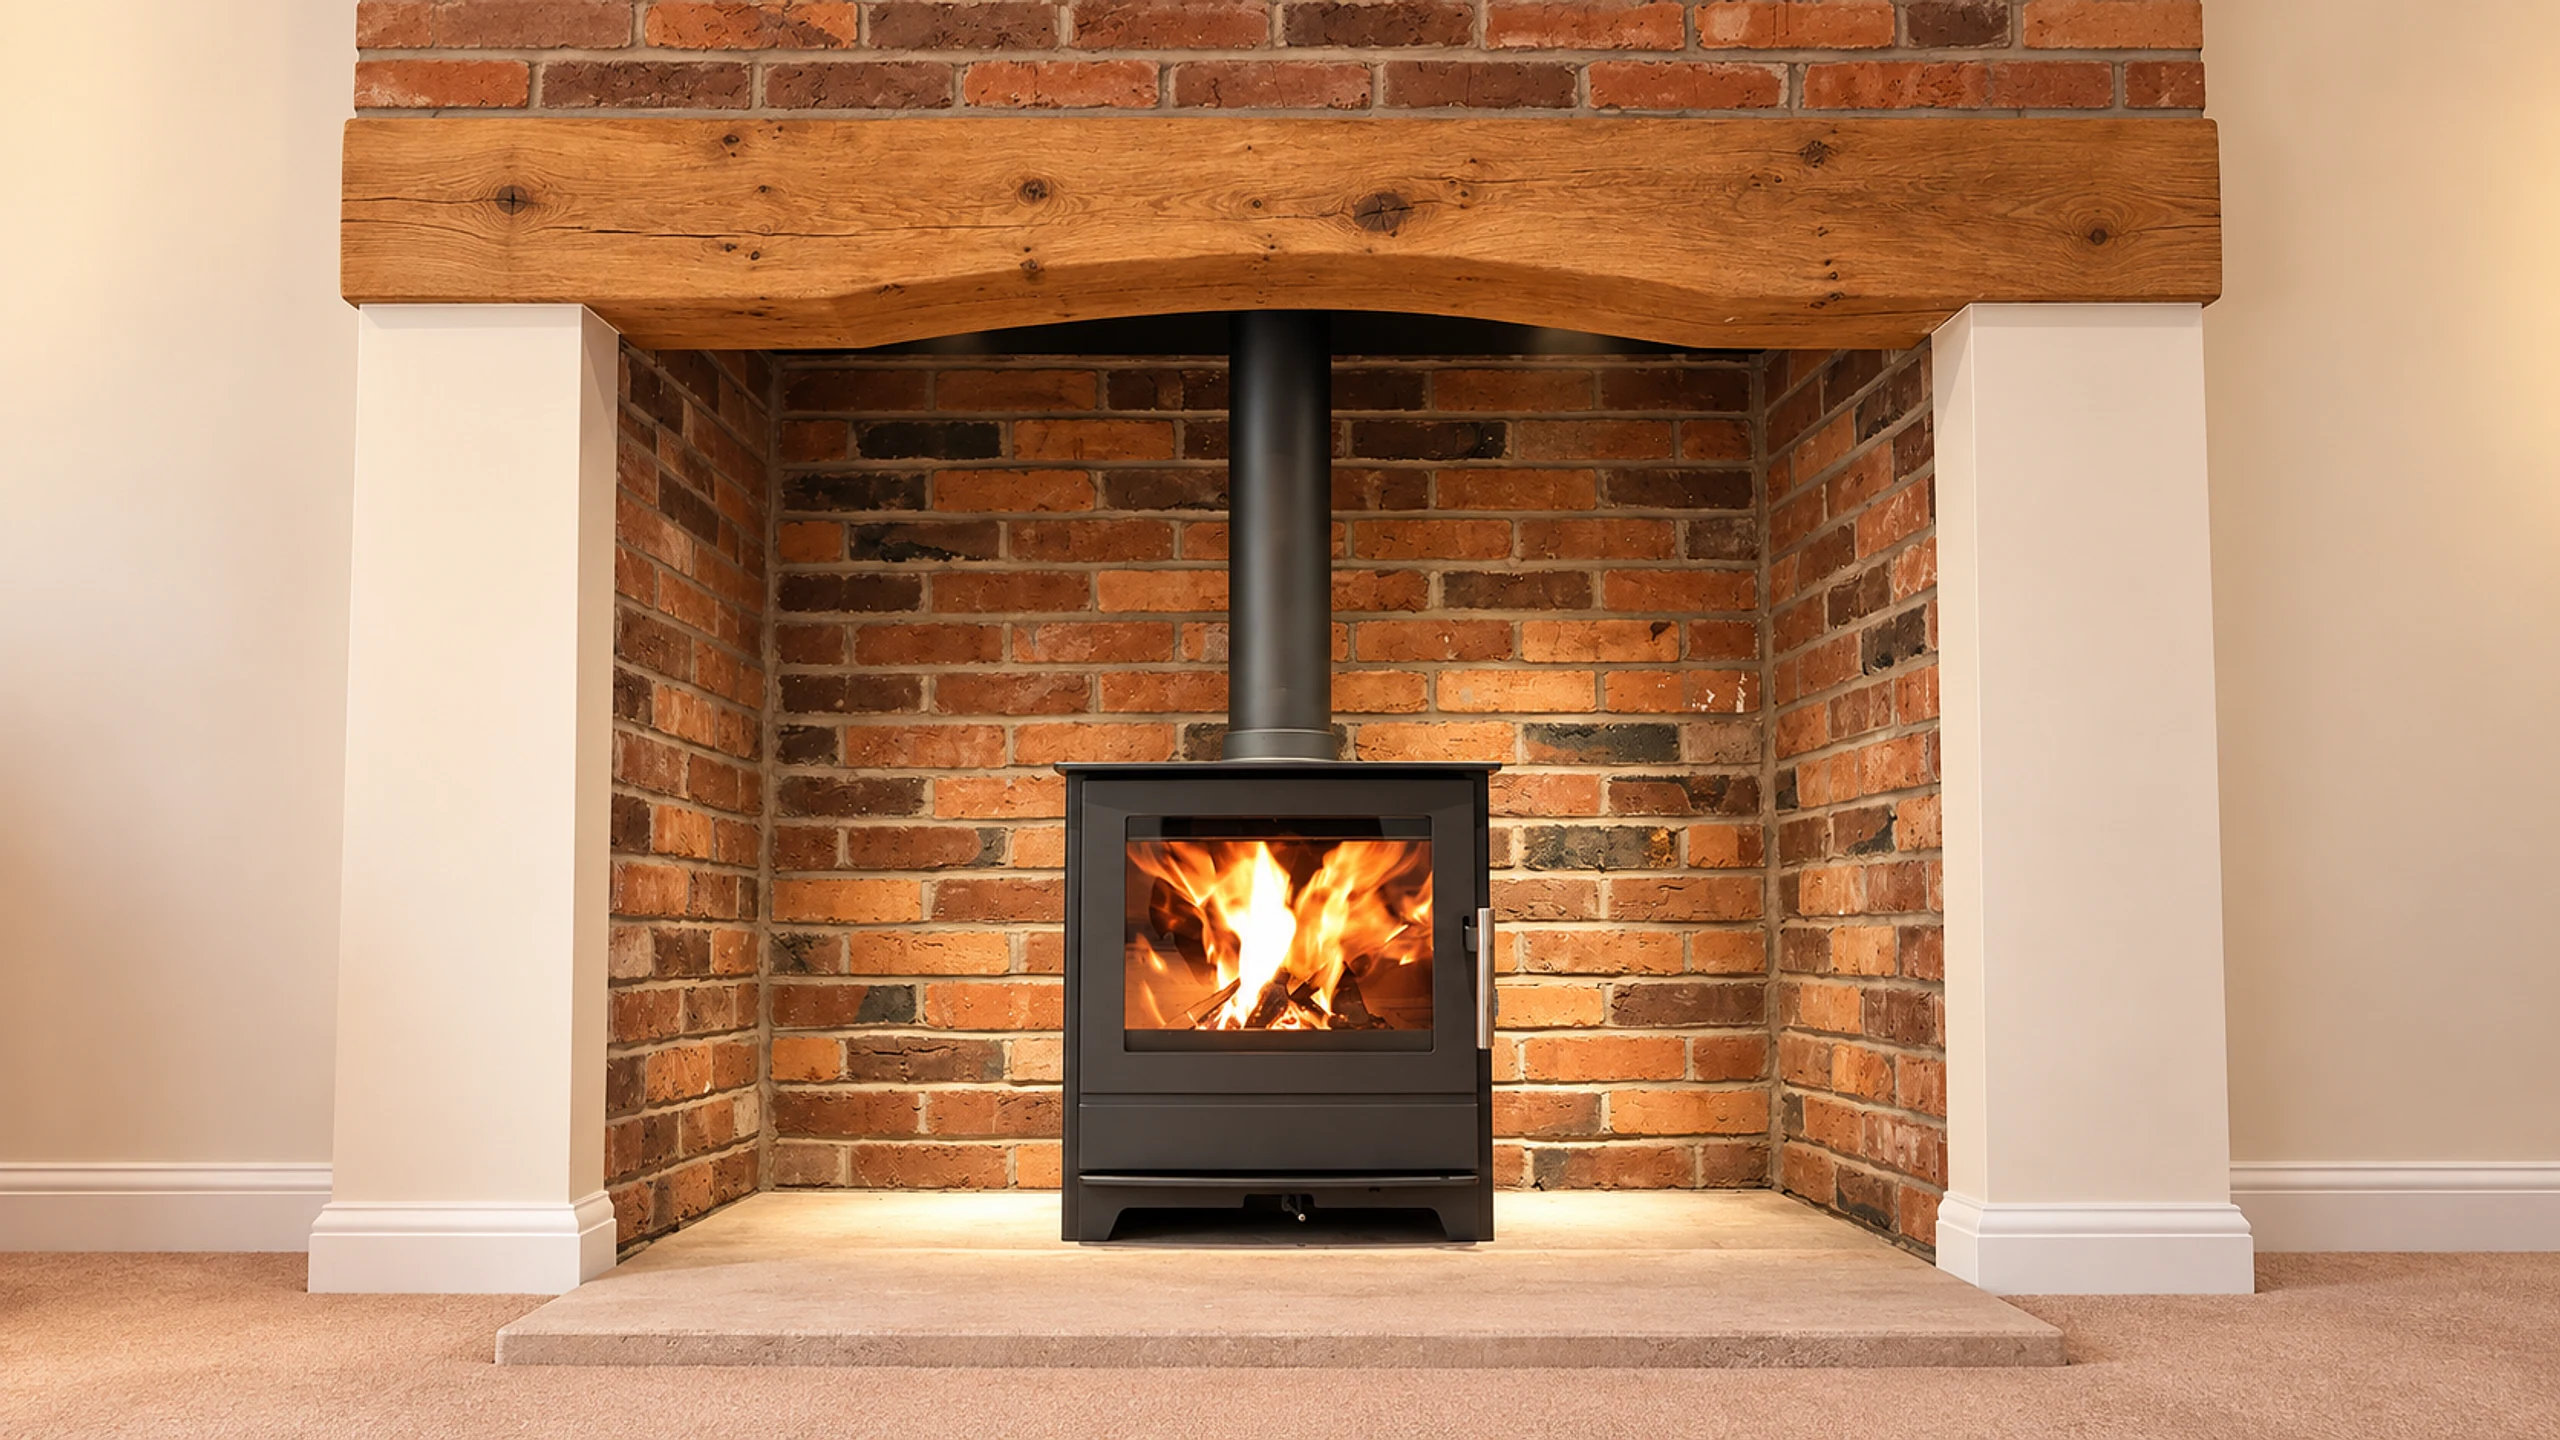
A wood burning stove affects more than the appearance of a room. The fireplace opening, hearth, chimney or flue route, ventilation and the proportions of the appliance all need to work together.
The showroom gives you a chance to compare body shapes, door sizes, controls and finishes before the property details are assessed. Bring photographs and rough dimensions, or use the photo survey when you are ready to share more.
We are an OFTEC Registered Heating Business, company number 504154, for installation, commissioning and servicing of solid-fuel appliances without heating or hot water.
What shapes the decision
Room size, layout and how the space is used shape the shortlist. A larger-looking stove is not automatically the right output for the room.
An existing chimney needs to be understood before a stove and liner are specified. Homes without one may need a separate flue route assessed.
The opening, chamber, hearth and nearby materials affect both the look of the finished room and the practical installation plan.
Storage, lighting, cleaning and the way you want to use the stove are useful showroom questions, especially for a first stove.
A practical route
Each stage gathers information for the next. The exact assessment, quotation and work required depend on the property and the service being discussed.
See wood and multi-fuel models and discuss what suits the room.
Send photographs or arrange the next practical assessment.
Set out the appliance, hearth, chimney or flue work in a written quotation.
Complete the agreed work, commission the stove and explain its operation.
Relevant ranges
Questions to ask early
A property without a chimney may still have options, but a suitable flue route and the surrounding building details need to be assessed before a design is agreed.
A shortlist is useful, but the final choice should reflect the room, chimney or flue route and the installation requirements found at the property.
Photograph the room, fireplace or proposed position, chimney breast and the outside of the property. The detailed photo survey shows the preferred angles.
Multi-fuel models are included in the recorded range. Ask the showroom to confirm the current models, display status and the right installation route for your property.
Practical advice
These guides explain the questions behind this service before the property-specific specification is agreed.
A simple first step
Tell us about the room, property and outcome you have in mind. Include your postcode and any useful photographs.
Prefer to talk? Call 01625 402900.
Macclesfield showroom
Photographs only go so far. Come to the Macclesfield showroom to compare finishes, sizes and flame pictures side by side and talk through your room with the team.