

Advice
Can you install a stove without an existing chimney?
See how an insulated system chimney may create a route for a stove and which room, building and external details must be assessed first.
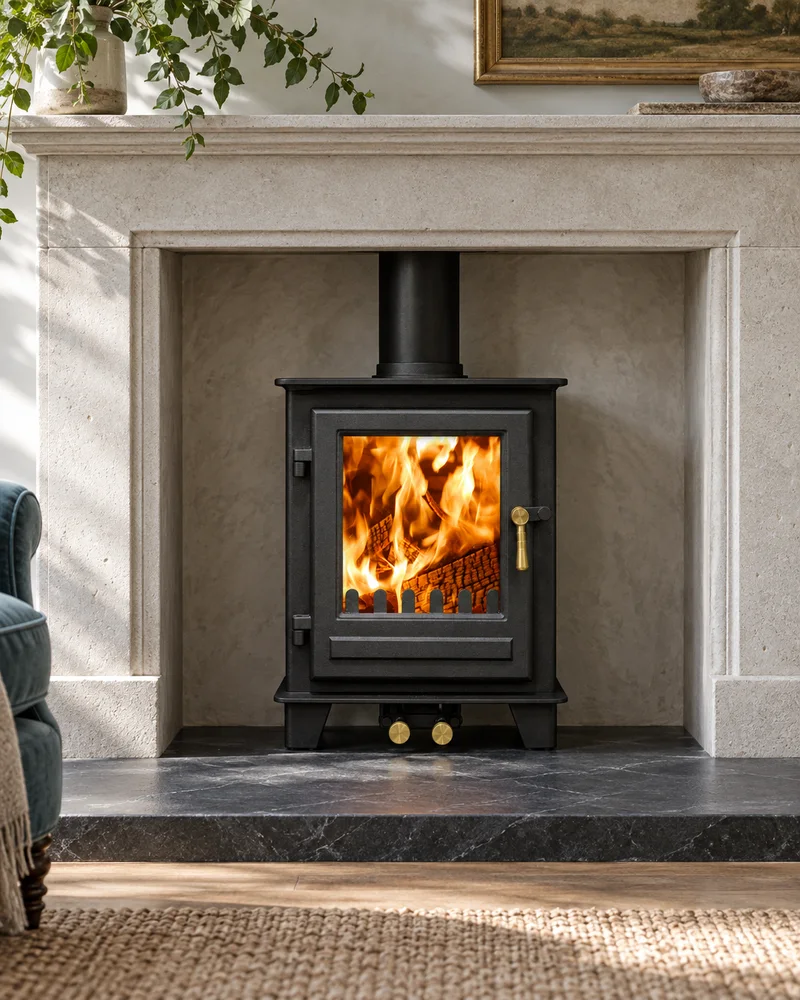
It can be possible to install a stove in a home without an existing masonry chimney. The usual starting point is a tested, insulated system chimney, often called a twin-wall flue. It provides a route for combustion products through or outside the building, but it must be designed around the appliance, the property and the manufacturer’s complete system.
This is not simply a length of exposed pipe. Position, route, height, support, separation from combustible materials, building penetrations, access, weathering and the terminal all need to work together.
Begin with the stove position and the full route
Choose one or two possible appliance positions rather than fixing the room design too early. A position that looks ideal may create an impractical route past floors, windows, roof structures or neighbouring parts of the building.
For the first discussion, provide:
- a wide view of the proposed room and stove position;
- rough room and ceiling dimensions;
- the wall behind and floor beneath the stove;
- the rooms, loft or roof above the proposed position;
- every relevant outside elevation;
- nearby windows, doors, roof slopes and extensions;
- photographs showing access around the property.
The photo survey helps organise those views. It cannot replace a site assessment, but it can reveal which proposed routes deserve further investigation.
Internal and external routes
A system chimney may run primarily through the building or may pass through an outside wall and rise externally. Both routes can be possible in appropriate properties, and both have trade-offs.
An internal route may retain more heat within the flue, but it can require openings and protected details through ceilings, floors, the loft and roof. It may also affect rooms above the stove.
An external route can reduce the number of internal penetrations, but it changes the elevation and still needs a suitable connection, supports, clearances and terminal position. It may also be more exposed to weather and access constraints.
The shortest line on a photograph is not automatically the correct route. The complete design must follow the chosen system instructions and the applicable building requirements.
Why the flue needs insulation
System chimneys for stoves use an insulated double-wall construction. The inner wall carries the flue gases, insulation helps control heat loss, and the outer wall forms the external casing. The system is tested and declared as a complete manufactured product.
Keeping the flue gases within suitable operating conditions supports performance and reduces the risk associated with an improvised route. It also means the specific tested clearance and enclosure requirements matter. Those values must be taken from the chosen system and appliance information rather than assumed from another installation.
The route affects the room design
The stove still needs a suitable hearth and relationship to nearby walls, furnishings and materials. The connecting flue pipe immediately above the stove is not necessarily the same construction as the main insulated system chimney, and the transition point should be designed rather than hidden as a decorative detail.
If a new fireplace chamber, mantel or hearth is planned, coordinate it with the flue route before ordering components. The fireplace chambers and hearths page explains the wider room-setting questions.
Penetrations, support and access
Where the system passes through a wall, ceiling or roof, the detail has to protect the surrounding building and follow the flue manufacturer’s tested arrangement. Fire stops, support components, weathering and enclosures can form part of the route. The exact products and dimensions vary by system.
The design should also allow installation and future maintenance. Ask how the flue will be supported, inspected and swept, and how roof-level components can be reached safely. External brackets and the finished terminal affect both the engineering and the appearance of the home.
Planning and other property constraints
Building Regulations and planning permission are different questions. A proposal may need building-control compliance even where planning permission is not required. Listed buildings, conservation areas, leasehold conditions and visible changes to elevations can introduce additional checks.
The installer can explain the installation route, but the property owner should make sure any relevant planning, listed-building, freeholder or covenant position is understood before work begins. Do not rely on a generic statement that external flues are always permitted.
What the quotation should make clear
Ask for the scope to identify:
- the exact appliance and complete system-chimney manufacturer;
- the proposed route, diameter and product designation;
- where connecting pipe changes to insulated system chimney;
- wall, ceiling, floor and roof penetrations;
- supports, brackets, fire stops, enclosures and terminal;
- hearth and surrounding preparation;
- scaffolding or other access equipment;
- weathering and making good;
- responsibility for permissions, other trades and decoration;
- commissioning, notification and handover information.
A route drawing or clearly annotated quotation can help prevent different assumptions about what is included.
A chimney-free room still needs property-specific design
The absence of a chimney does not end the conversation, but it changes the installation category. Start with the twin-wall flue service and the guide to what a twin-wall system involves. Then connect the route to the appliance shortlist and overall installation journey.
Sources checked
General guidance checked on 16 September 2026 against:
- GOV.UK: Approved Document J for combustion appliances, flues and chimneys
- Schiedel: choosing between a liner and a system chimney
- BFCMA: wood-burning installation guide
- HETAS: installer assessment and compliance guidance
This guide explains the planning questions. A competent person must design and install the route for the selected appliance, tested flue system and actual building.
Continue planning
Related buyer guides
What a twin-wall flue system involves
Understand the parts, route and decisions behind an insulated system chimney for a stove, from connection to terminal and future maintenance.
02What to expect from a stove installation
Follow the usual decisions from first showroom conversation to property assessment, written scope, installation and handover.
03Choosing fireplace chambers and hearths
Plan the opening, chamber lining, hearth material and proportions around the fire or stove, with the technical specification checked for the exact appliance.
A simple first step
Ask about your room
Tell us what you have in mind. The showroom team will be in touch shortly.
Prefer to talk? Call 01625 402900.