

Advice
What to expect from a stove installation
Follow the usual decisions from first showroom conversation to property assessment, written scope, installation and handover.
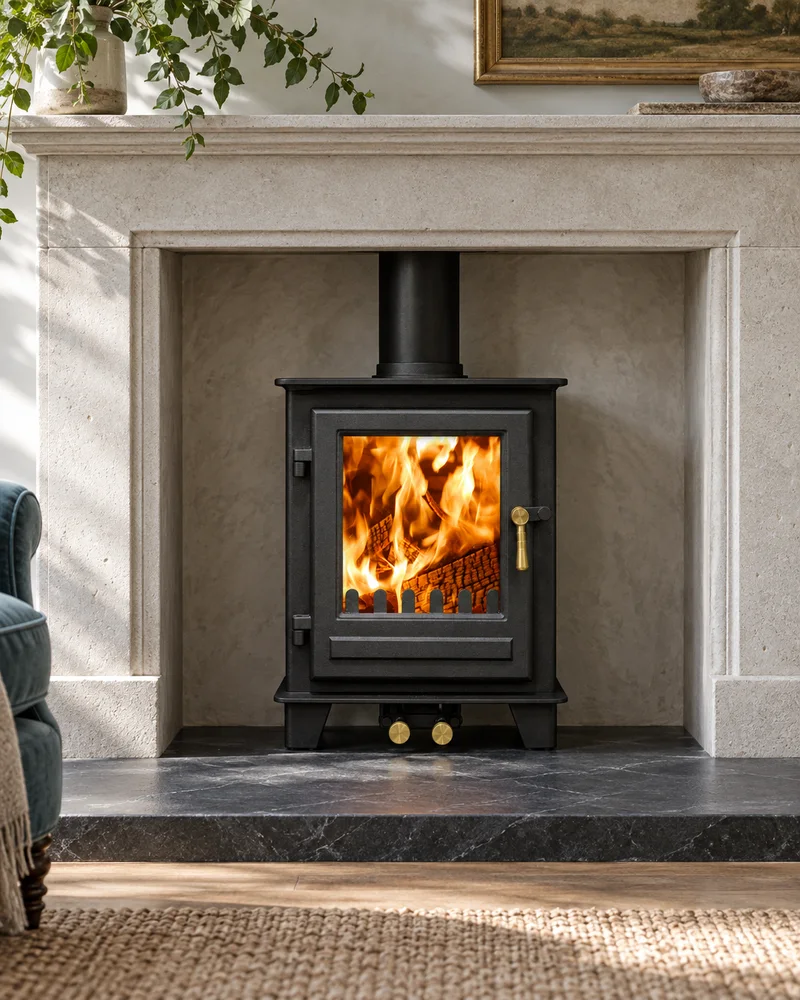
A stove installation is a sequence of connected decisions rather than a single fitting appointment. The appliance, room, hearth, fireplace opening, chimney or new flue route and combustion air all affect one another. Understanding that sequence makes it easier to compare quotations and spot questions that still need an answer.
The exact process varies with the property and the work required. Use the stages below to prepare your questions, then agree the survey, quotation, installation and handover arrangements with the showroom for your project.
1. Start with the room and the result you want
You do not need to choose a stove before asking for advice. Begin with the room, the intended use and the style you like. Useful information includes:
- photographs of the room from more than one angle;
- the fireplace or proposed appliance position;
- rough room and opening dimensions;
- the chimney breast and outside stack, if present;
- external elevations if a new flue may be needed;
- whether the stove is intended for occasional atmosphere or regular heat;
- any building work already planned around the fireplace.
This information helps the showroom identify sensible models and decide what property assessment is needed. The photo survey provides a structured way to send it.
2. Build a shortlist in the showroom
The first shortlist should connect appearance with practical suitability. Compare body size, flame view, controls, nominal output, operating range and the space the appliance needs around it. Ask to see the technical information for the exact model rather than relying on a family name or a photograph.
The stove-output guide explains why room size alone does not settle the kW rating. Property heat loss, ceiling height, glazing, open-plan connections and how the stove will be used all matter.
At this point the selection can remain provisional. The property and proposed flue route may rule out a model or reveal a better option.
3. Assess the property
A competent assessment connects the appliance to the building. Depending on the project, it may consider the fireplace dimensions, hearth, nearby materials, combustion air, chimney condition, flue route, roof access and how the system can be swept and maintained.
Where an existing chimney is involved, it needs to be assessed and prepared for the new appliance. Our policy is to include a suitable liner when installing a wood-burning or multi-fuel stove into an existing masonry chimney. Relining does not repair a structurally weak stack, so any necessary chimney repairs are assessed separately. Our chimney-liner guide explains how we plan the complete system.
If the property has no suitable masonry chimney, a factory-made system chimney may be possible. That requires its own route design through or outside the building. Read installing a stove without an existing chimney before assuming the shortest-looking route will work.
4. Receive a written scope
A useful quotation makes the boundaries visible. The exact detail depends on the job, but questions to settle include:
- the full appliance model and finish;
- the proposed chimney, liner or system-flue specification;
- fireplace-opening, chamber and hearth work;
- ventilation or air-supply work identified for the chosen appliance;
- access equipment and responsibility for roof work;
- protection, removal and disposal arrangements;
- electrical or other-trade work, where relevant;
- making good and decorative finishing;
- commissioning, notification and handover information;
- what happens if hidden conditions differ from the assessment.
Ask for unclear allowances to be explained. A low headline price can be difficult to compare when one quotation includes the hearth, access and finishing while another does not.
5. Prepare for the installation
Before work starts, confirm how the team needs the room prepared. Access to the fireplace, route through the property and outside working area may be needed. Move fragile items and agree who will protect floors and furniture. If scaffolding, another trade or building work must happen first, the order should be clear.
The appliance and components should correspond with the agreed specification. Technical dimensions and clearances must come from the manufacturer’s instructions and the applicable installation requirements, not a generic online diagram.
6. Installation and commissioning
The physical work depends on the agreed route. It can include preparing the opening and hearth, installing or adapting the chimney system, connecting the appliance, providing the required air supply and completing the specified protection where the flue passes near or through the building.
Approved Document J covers combustion air, discharge of combustion products and protection of the building in England. The appliance instructions and the tested chimney or flue-system instructions also matter. Components form a complete system; a visually similar part should not be substituted without confirming compatibility and designation.
Commissioning is the point at which the completed installation is checked in its finished state. Do not light or use a new appliance until the installer says the work is complete and explains the correct first-use route.
7. Notification and handover
Solid-fuel appliance installations in England and Wales must be notified through an authorised competent-person route or local authority Building Control. The Cheshire Stove Shop is registered with OFTEC, company number 504154, for installation, commissioning and servicing of solid-fuel appliances without heating or hot water. Discuss the notification route and the documents you will receive when agreeing the work. You can check our OFTEC listing and read about our registrations.
Ask what records apply to the work and retain them with the appliance manual and quotation. A useful handover should also explain:
- the permitted fuels and normal operating controls;
- the first firing and any curing instructions;
- refuelling, ash handling and safe shutdown;
- the carbon-monoxide alarm and what its alert means;
- access for sweeping and future servicing;
- the maintenance information for the stove and flue system;
- who to contact if something appears wrong.
Questions to ask before agreeing the work
- Which parts of the proposal depend on a further inspection?
- What exact appliance and chimney or flue system has been specified?
- What opening, hearth, access and making-good work is included?
- Who is responsible for notification and what completion record will I receive?
- Which manufacturer instructions and guarantees should I keep?
- What maintenance will the appliance, chimney and alarm need?
The installation hub connects the main services, while the Macclesfield showroom is the place to compare the appliance shortlist before the property-specific work is finalised.
Sources checked
General guidance checked on 16 September 2026 against:
- GOV.UK: Approved Document J for combustion appliances and fuel storage systems
- HETAS: registered installers, notification and certificates
- BFCMA: wood-burning installation guide
This guide prepares a homeowner for the decisions and records around a project. The final design and work sequence must follow the selected appliance, the building, the complete flue system and the competent person responsible for the installation.
Continue planning
Related buyer guides
Do you need a chimney liner for a new stove?
We include a suitable chimney liner when installing a wood-burning or multi-fuel stove into an existing masonry chimney. Here is what we assess and specify.
02Can you install a stove without an existing chimney?
See how an insulated system chimney may create a route for a stove and which room, building and external details must be assessed first.
03What a twin-wall flue system involves
Understand the parts, route and decisions behind an insulated system chimney for a stove, from connection to terminal and future maintenance.
A simple first step
Ask about your room
Tell us what you have in mind. The showroom team will be in touch shortly.
Prefer to talk? Call 01625 402900.