

Element4 Summum F
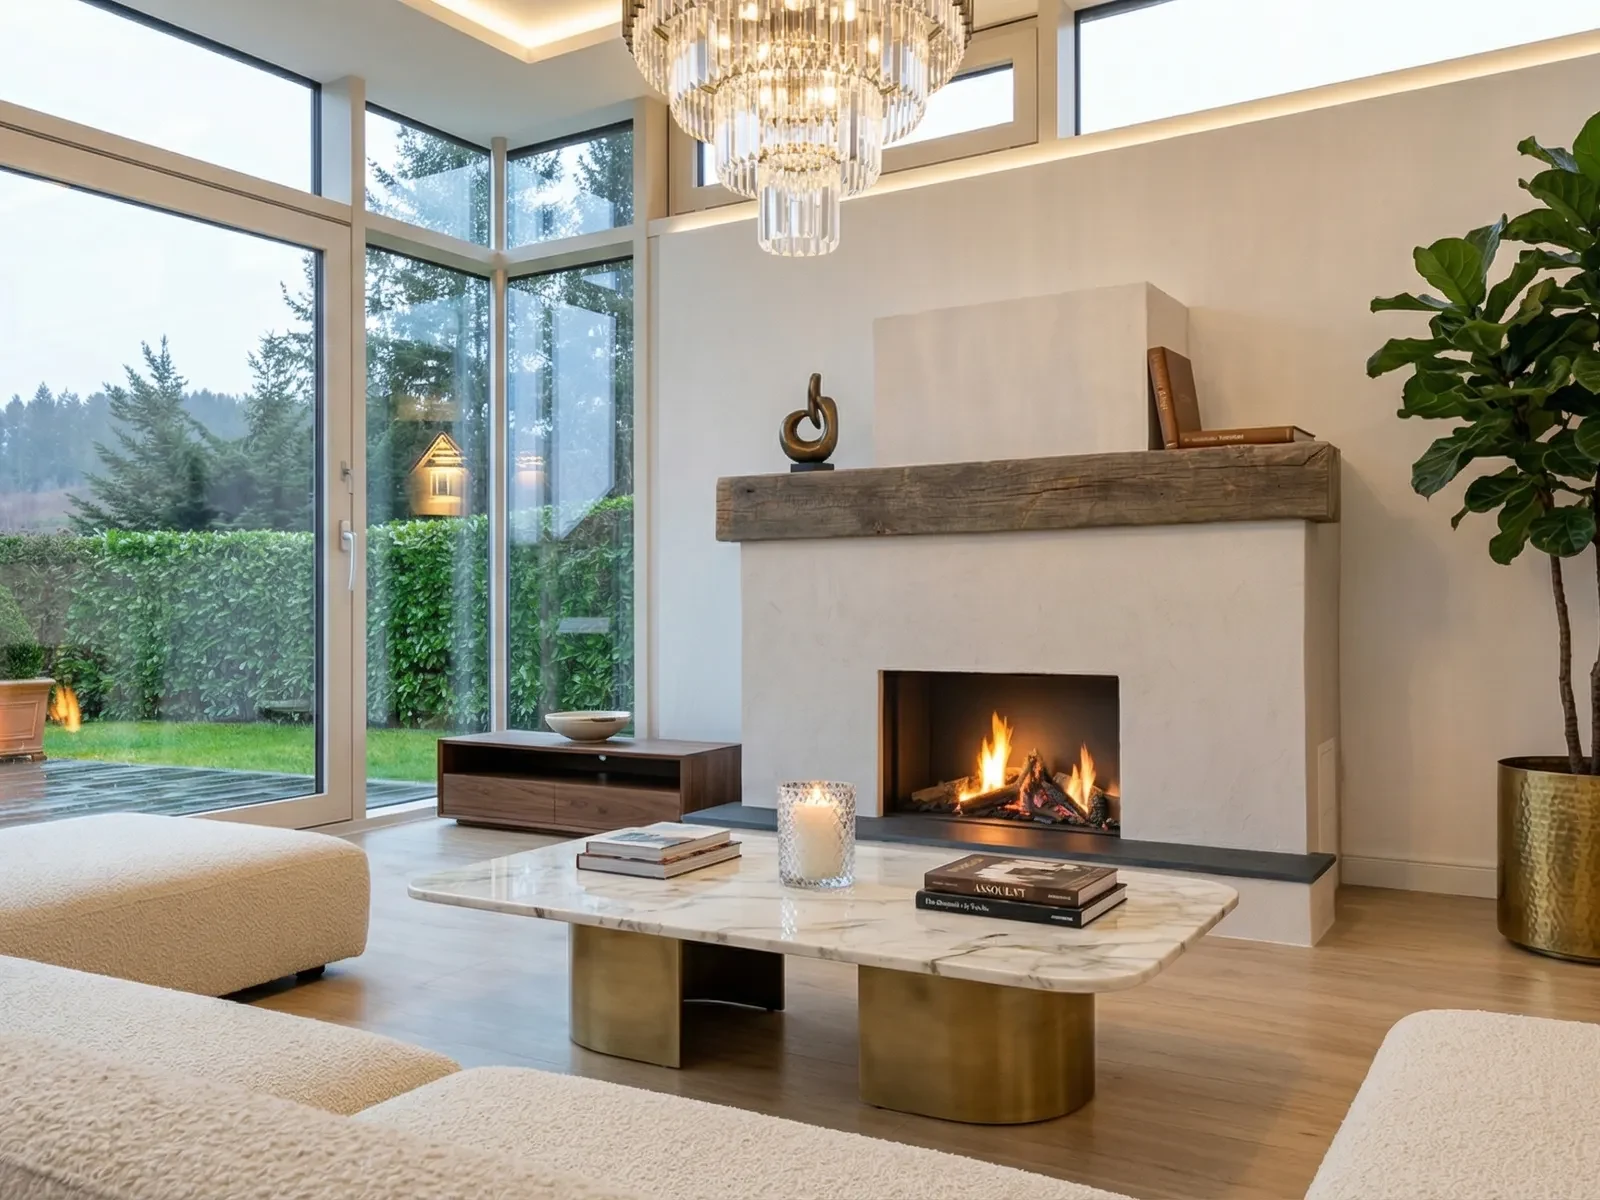 View larger
One clear view.
Three different scales.
- Fire view
- Front
- Model sizes
- 3
- Energy class
- A
Choose your setup
Viewing-opening dimensions, not the overall appliance or installation clearances.
Your selection is sent as an enquiry preference. The pictures retain the named model shown. Add any interior, glazing or left/right corner preference to your message; the team will confirm the complete specification and installation requirements.
View glazing and controlsPrice on request · installation quoted separately
Price on request. Contact our Macclesfield showroom to confirm the exact model, options and any display before travelling.
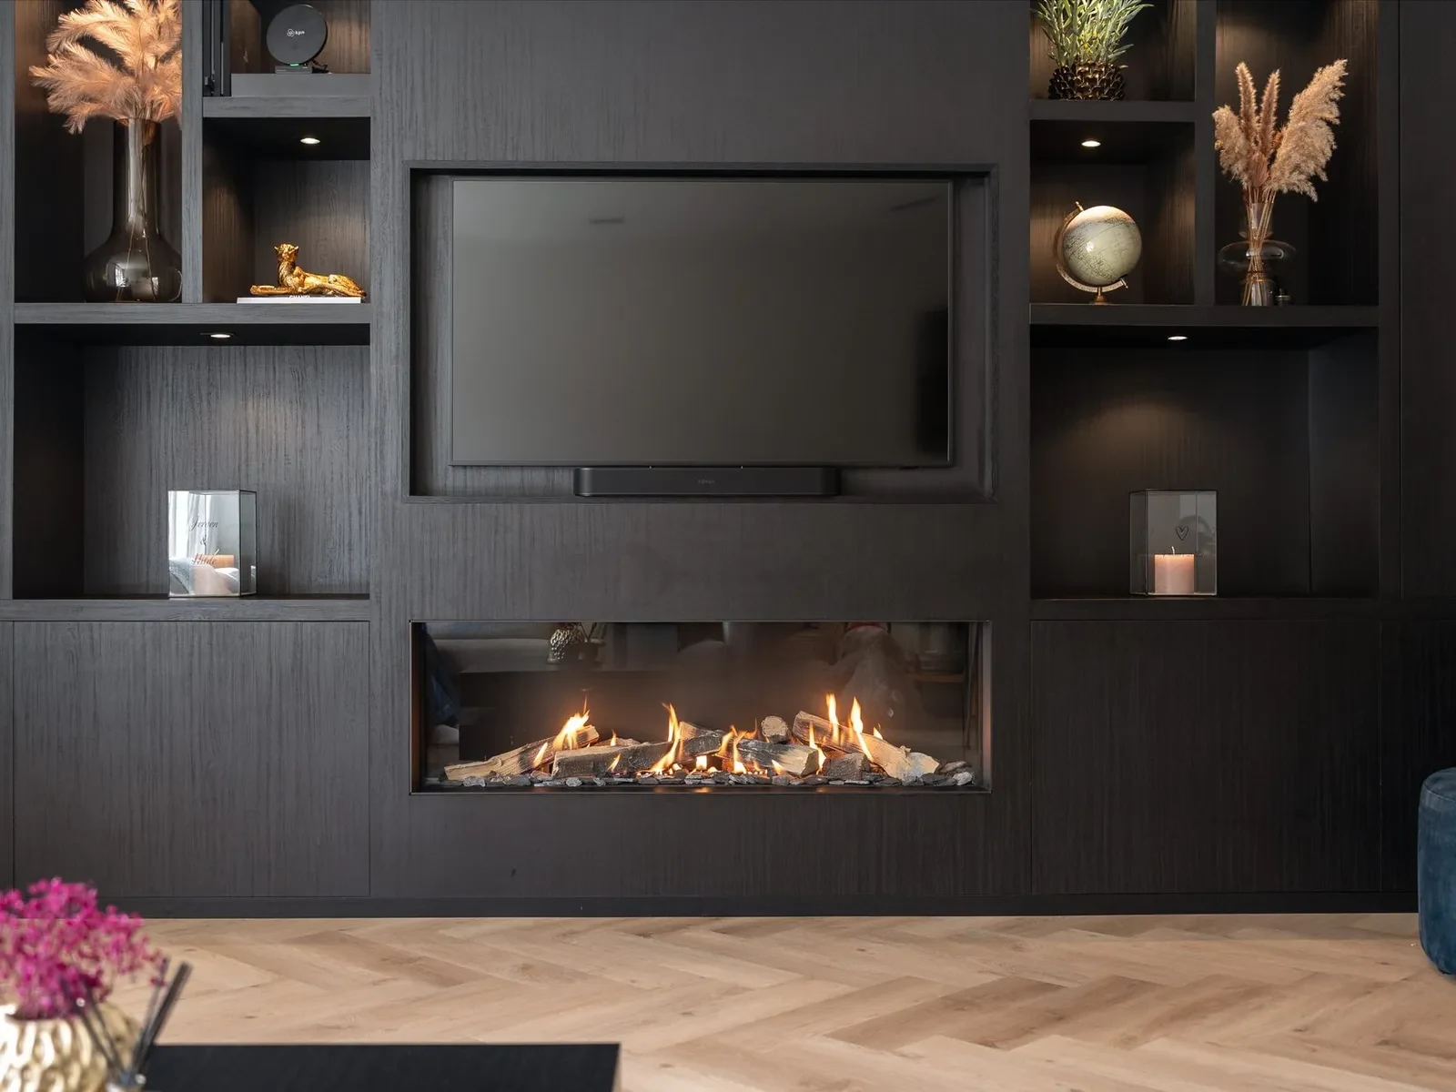
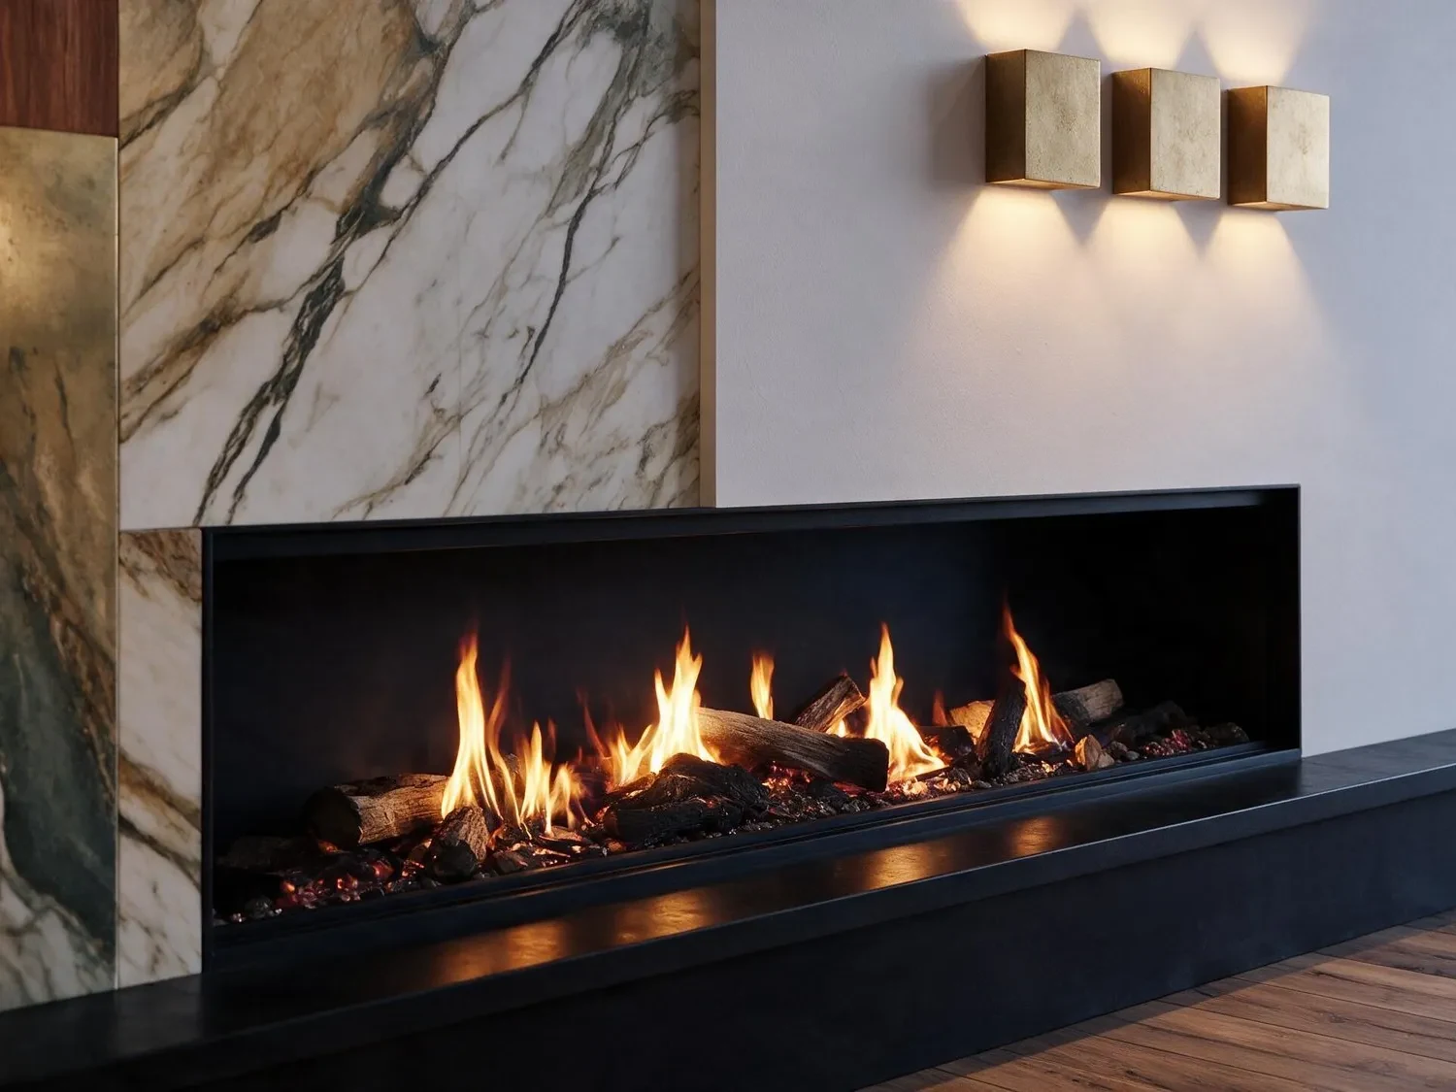
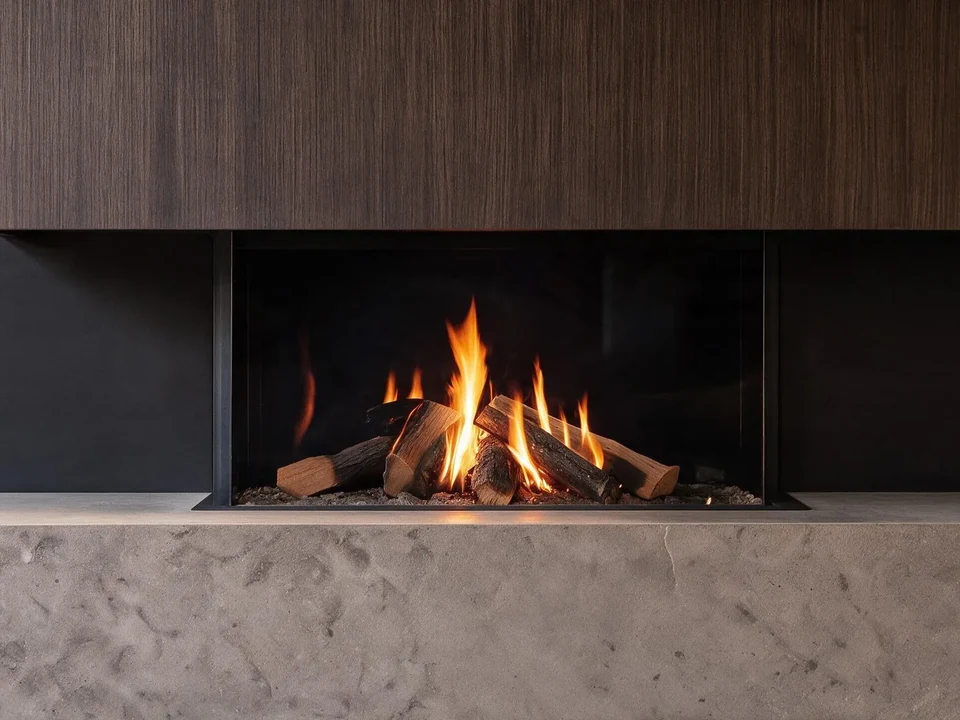
View larger The front-facing Summum keeps the fire on a single plane, making it a straightforward shape to position within a wall or chimney breast. The 100 has a taller-looking opening, while the 140 and 190 stretch the flame view into a lower horizontal line. Compare them against the room and your seating position, rather than choosing from the model number alone. The surrounding construction, flue route and heat requirement all need to work together.
Compare the exact models
The opening
and the complete appliance.
Photographs show the named model in its manufacturer setting. Front viewing dimensions below describe the visible fire opening, not the overall appliance or the required construction space.
Element4 · Gas
Summum 100 F
Front viewing opening: 971 × 545mm
Natural gas G20: 2.8 - 11.4 kW; propane G31: 2.8 - 11.2 kW. Published efficiency: 89%, energy class A. The external front frame measures 1009 × 557mm. Use the full model drawing for the appliance envelope and installation space.
Element4 · Gas
Summum 140 F
Front viewing opening: 1372 × 418mm
Natural gas G20: 2.7 - 18.2 kW; propane G31: 3.7 - 18.5 kW. Published efficiency: 90%, energy class A. The external front frame measures 1410 × 427mm. Use the full model drawing for the appliance envelope and installation space.
Element4 · Gas
Summum 190 F
Front viewing opening: 1872 × 418mm
Natural gas G20: 2.7 - 18.2 kW; propane G31: 5.1 - 16.2 kW. Published efficiency: 90%, energy class A. The external front frame measures 1910 × 427mm. Use the full model drawing for the appliance envelope and installation space.
Specify the details
Glazing, controls
and the finished setting.
Include any preferences with your enquiry. The quotation should identify the exact appliance, gas type and optional equipment.
Steel interior
A dark steel interior on applicable front, corner and three-sided versions.
Black glass interior
An alternative reflective interior on applicable models. Confirm the exact specification with the quotation.
Anti-reflective glass
Available as an option in the current range. Ask for the appropriate glazing specification to be included in the quotation.
Controls and installation options
Remote control, app control and LED fire-bed lighting are listed as standard. Home automation, safety-screen and Powerfan options need checking against the exact appliance and installation.
Model-by-model figures
Dimensions and
gas performance.
Choose the row for the exact size and gas type. The front-opening measurements are kept separate from frame and body measurements.
| Fuel | Natural gas G20 or propane G31, in the correct appliance version |
|---|---|
| Fire view | Front |
| Summum 100 F · G20 output range | 2.8 - 11.4 kW |
| Summum 100 F · G31 output range | 2.8 - 11.2 kW |
| Summum 100 F · efficiency / energy class | 89% / A |
| Summum 100 F · front viewing opening W × H | 971 × 545mm |
| Summum 100 F · external front frame W × H | 1009 × 557mm |
| Summum 140 F · G20 output range | 2.7 - 18.2 kW |
| Summum 140 F · G31 output range | 3.7 - 18.5 kW |
| Summum 140 F · efficiency / energy class | 90% / A |
| Summum 140 F · front viewing opening W × H | 1372 × 418mm |
| Summum 140 F · external front frame W × H | 1410 × 427mm |
| Summum 190 F · G20 output range | 2.7 - 18.2 kW |
| Summum 190 F · G31 output range | 5.1 - 16.2 kW |
| Summum 190 F · efficiency / energy class | 90% / A |
| Summum 190 F · front viewing opening W × H | 1872 × 418mm |
| Summum 190 F · external front frame W × H | 1910 × 427mm |
| Flue collar in model drawings | 130 / 200mm concentric |
| Controls | Remote and app control listed as standard in the current manufacturer range |
| Burner / fire-bed lighting | Real Flame burner / LED lighting |
Figures follow the current Element4 gas pages and linked metric drawings. Output ranges differ by gas type; viewing dimensions are not installation clearances. The supplied appliance manual and an assessed flue design determine the installation.
For your home
Plan the fire
with the room.
Early measurements and photographs make the initial discussion more useful. A site assessment may still be required before the installation can be confirmed.
Mark out the visible opening
Use the opening dimensions below to mark a rectangle on the proposed wall. The appliance and its surrounding construction need more space than that visible rectangle.
Consider furniture and other fittings
Show us where the sofa, shelving and any television will sit. The fire installation and heat management need assessing before a wall layout is agreed.
Bring the wall and flue into the discussion
A room photograph, postcode and a description of the existing chimney or outside wall will help the Macclesfield team assess the next step.
From Element4
Exact drawings.
The matching instructions.
Use the gas manual and metric drawing for the selected size and viewing format.
Summum 100 F · metric drawing
Exact viewing, frame and appliance measurements; not the finished enclosure size.
Summum 100 · gas installation manual
Instructions for this size, gas version, construction, servicing and approved flue arrangements.
Summum 140 F · metric drawing
Exact viewing, frame and appliance measurements; not the finished enclosure size.
Summum 140 · gas installation manual
Instructions for this size, gas version, construction, servicing and approved flue arrangements.
Summum 190 F · metric drawing
Exact viewing, frame and appliance measurements; not the finished enclosure size.
Summum 190 · gas installation manual
Instructions for this size, gas version, construction, servicing and approved flue arrangements.
Element4 · 2026 gas brochure
Current gas range, model photographs and published performance.
Explore Element4
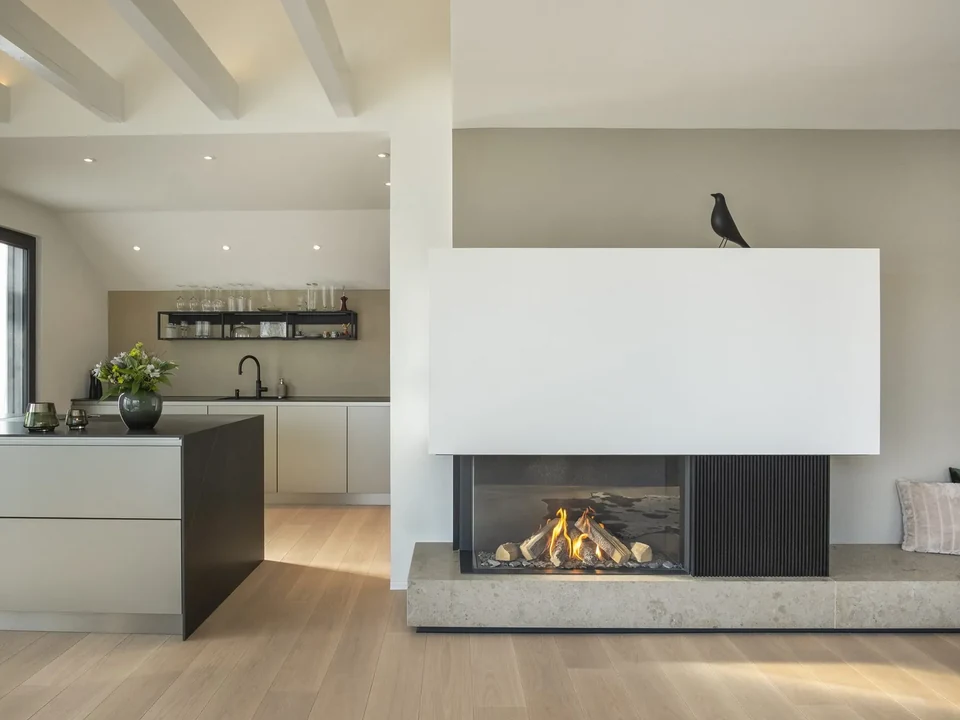
Compare the viewing formats
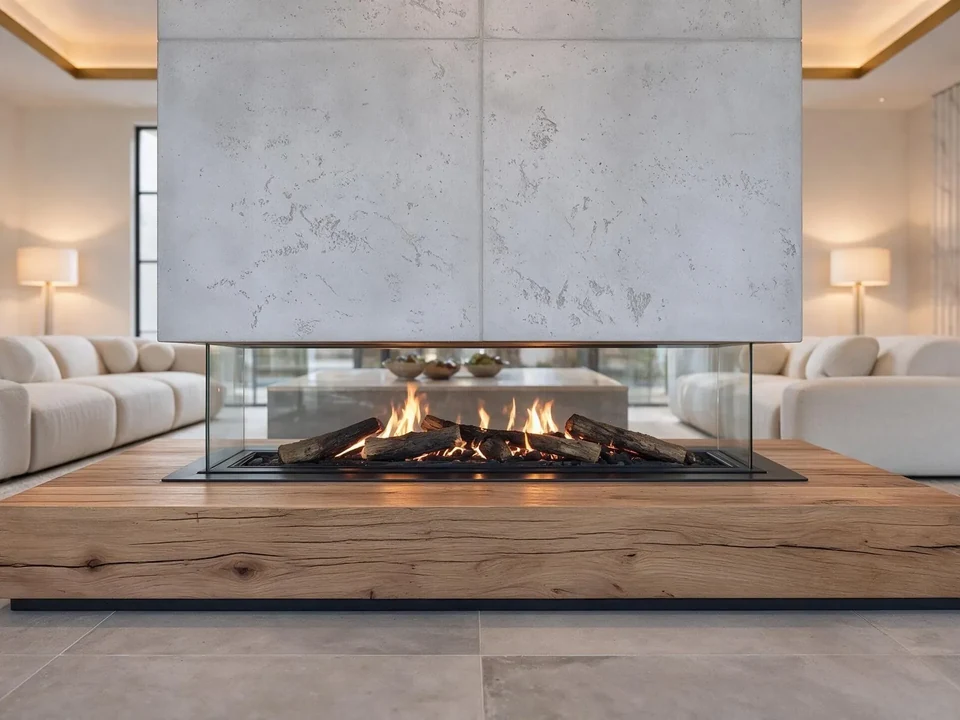
Front, corner, three-sided and four-sided fires need different room layouts.
A simple first step
Ask about your Summum F · 100 / 140 / 190
Your selected size and gas preference are included below. Add a room photograph, postcode and any glazing or corner-orientation requirements.
Prefer to talk? Call 01625 402900.
Macclesfield showroom
See it in person before you decide
Photographs only go so far. Come to the Macclesfield showroom to compare finishes, sizes and flame pictures side by side and talk through your room with the team.