

RAIS Visio 3
 View larger
A broad front.
Glass at both ends.
- Nominal output
- 7.9kW
- Glass panes
- 3
- Energy class
- A
Choose your setup
Choose the complete model you would like to discuss.
Without frame: 759 W × 565 D × 1606 H mm
Match the exact drawing and instructions to the supplied appliance.
Confirm the supplied edition, frame, finish and current UK availability with our Macclesfield team.
View the finishesPrice on request · installation quoted separately
Ask our Macclesfield team to confirm price, current supply and any showroom display before travelling.
 View larger
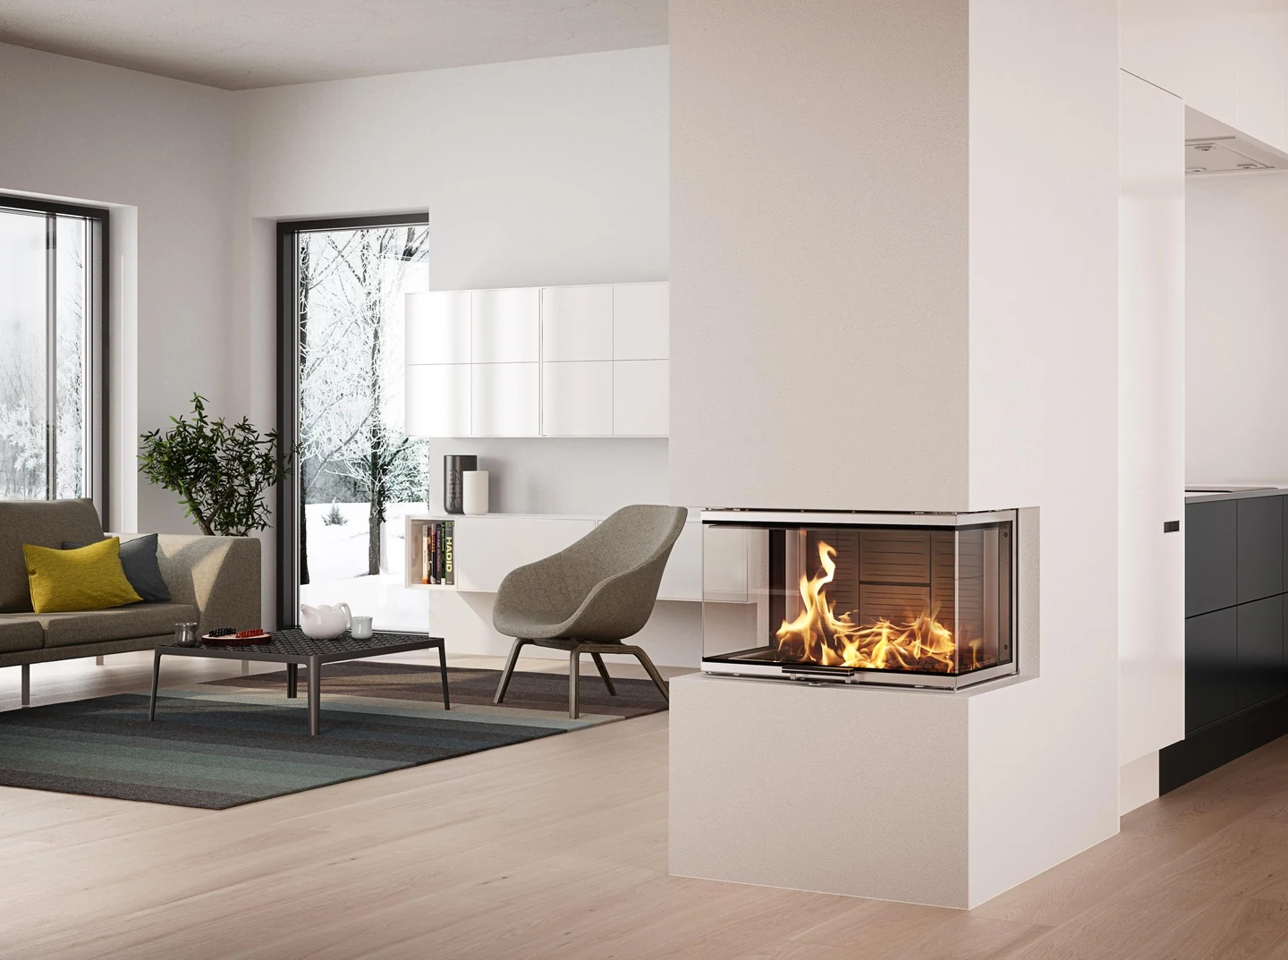
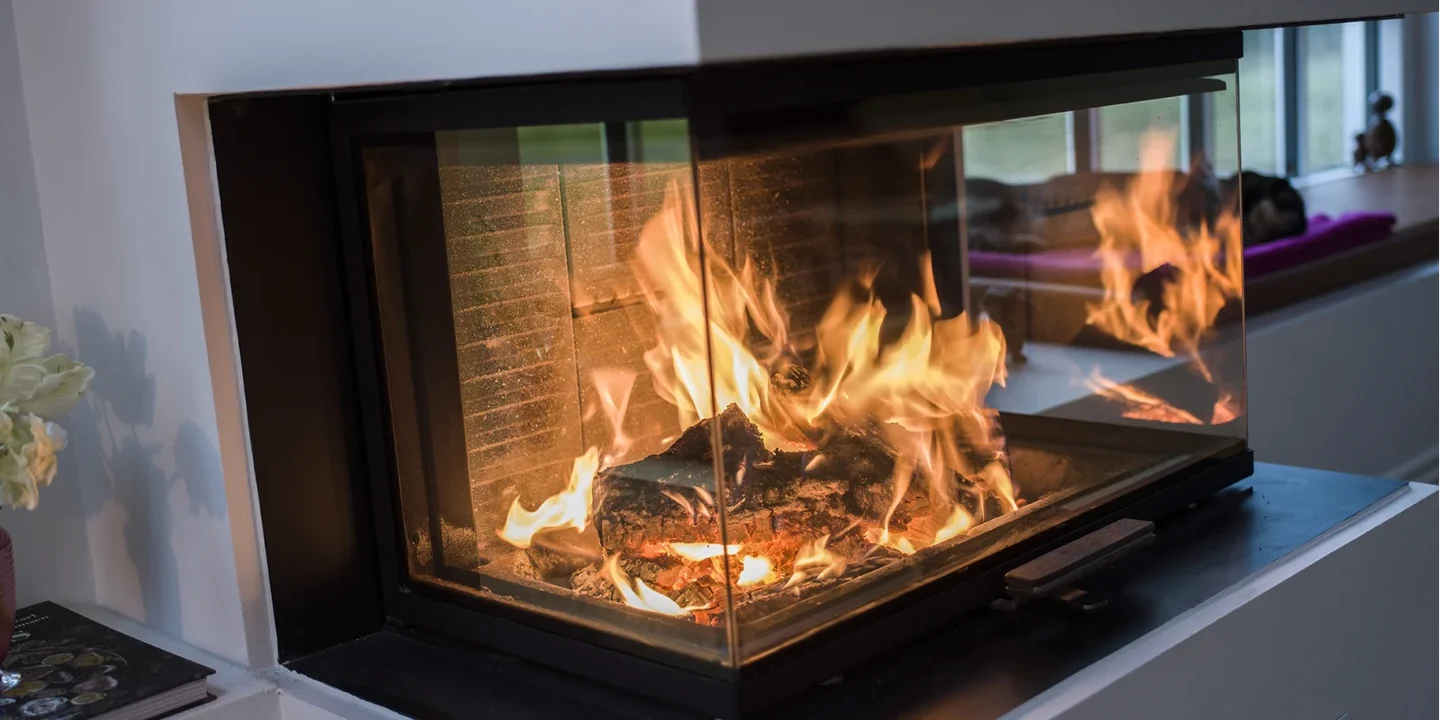
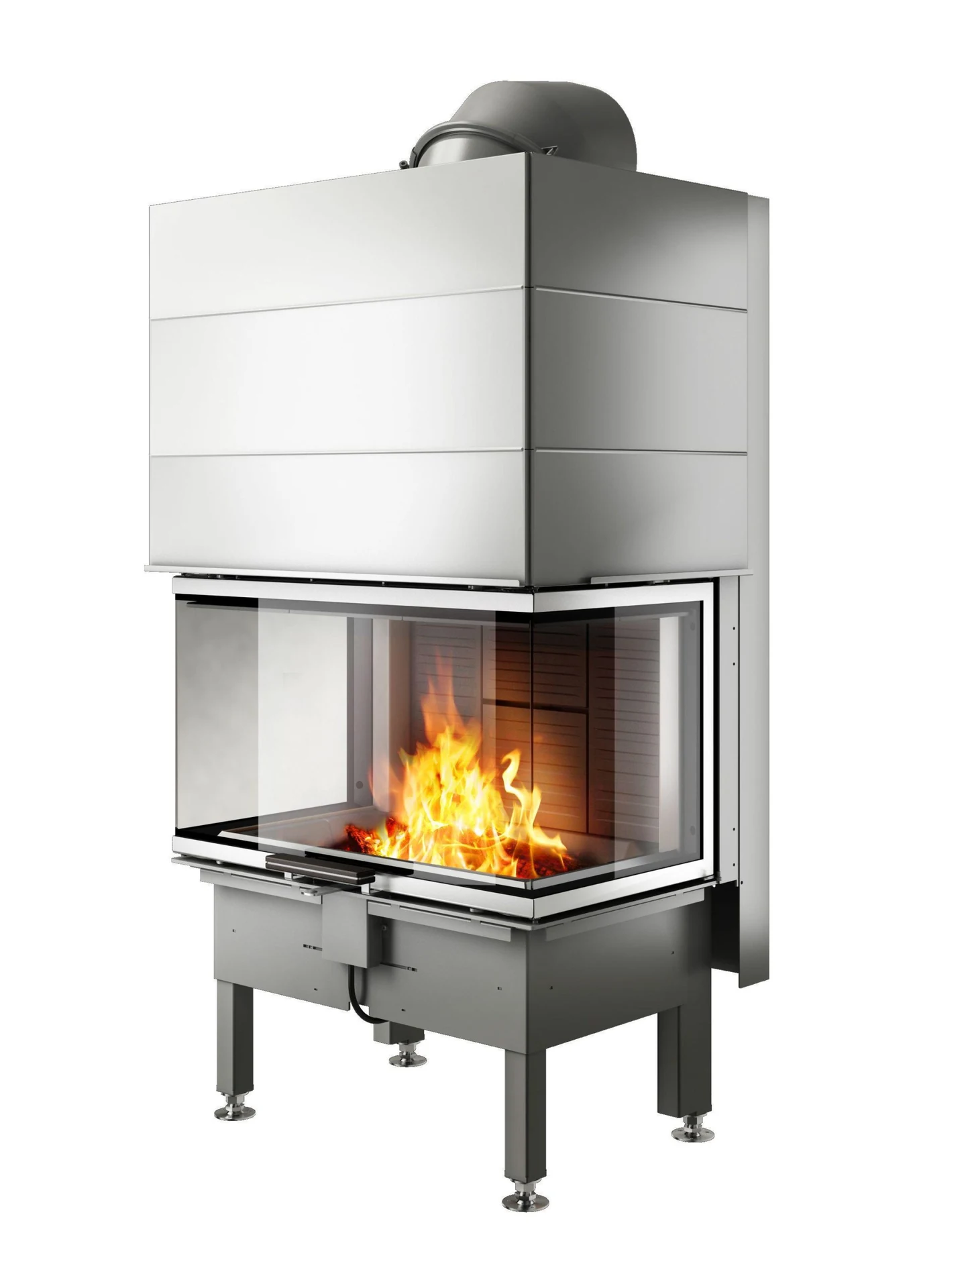
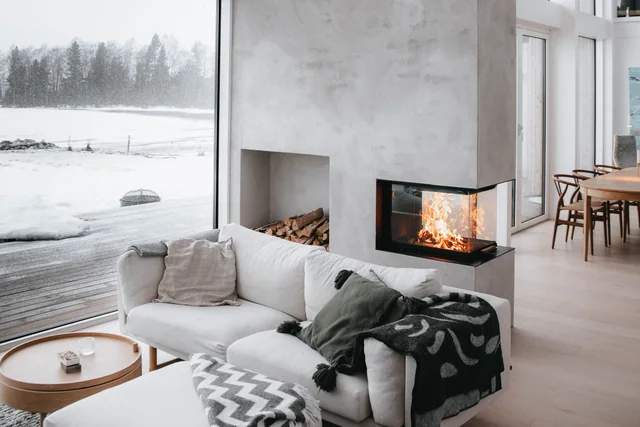
Visio 3 brings the fire into view through a long front pane and two short end panes. Set into a fireplace wall, it lets the flames be seen from different places in the room without turning the appliance into a tunnel. The genuine photographs show the steel-trimmed opening and a closer view of the three-sided glass. The full insert extends well above that opening to accommodate its lift-up door.
Start with the complete appliance
Look beyond the opening.
Allow for the whole insert.
The room setting illustrates the visible fire. The appliance view shows the insert before its enclosure is built.
Compare the complete model
Visio 3 · unenclosed appliance
Without frame: 759 W × 565 D × 1606 H mm
Allow for the upper housing, flue connection and the enclosure specified in the matching installation instructions. The visible fire opening is not the overall appliance size.
The manufacturer’s listed choices
Frame the fire.
Plan the surrounding finish.
The manufacturer provides separate drawings with and without a cover frame. Confirm the exact supplied border and surrounding finish together.
With a cover frame
A defined border around the visible opening. Use the framed drawing for the selected edition.
Without a cover frame
The separate unframed drawing supports planning the edge of the fireplace. It does not remove the enclosure requirements.
Lift-up door
The upper housing is part of the appliance. Follow the supplied operating instructions for loading, cleaning and door access.
The room setting
Wall finishes and furniture in the genuine photographs illustrate a setting; confirm the appliance and installation specification separately.
Dimensions and performance
Measure the appliance.
Assess the room separately.
Body dimensions help you compare models. The hearth, chimney, air supply and surrounding materials need a separate assessment for your home.
| Fuel | Wood logs |
|---|---|
| Nominal output · current document | 7.9 kW |
| Efficiency · current document | At least 75% |
| Energy class | A |
| Without frame · W × D × H | 759 × 565 × 1606 mm |
| With frame · W × D × H | 891 × 642 × 1606 mm |
| Door / view | Lift-up · front and two ends |
| Nominal flue connection | 200 mm |
The July 2025 Visio 1/2/3 declaration gives 7.9 kW, at least 75% efficiency and A/EEI 106. The current manual drawings give 759 × 565 × 1606 mm without a frame and 891 × 642 × 1606 mm with a frame. Visible frame and opening measurements are smaller than the complete insert. The older webpage’s 80% is a separate published edition.
Bring your project into the conversation
Start with the room.
Then refine the details.
Describe the existing fireplace and intended position. A model preference helps our team understand the appearance you have in mind.
Describe the setting
Tell our Macclesfield team about the room, existing fireplace and intended position. We can discuss what further information is useful during the follow-up.
Assess the installation
The chimney, hearth, air supply and surrounding materials need assessment for your home. The appliance measurements do not give the required enclosure or safety distances.
Agree the exact Visio 3
Confirm the complete model, supplied edition and matching instructions before ordering. Ask about appliance and installation prices separately, current supply and any showroom display before travelling.
Exact model documents
Keep the model
and edition together.
Use the instructions supplied with the appliance. These manufacturer links support comparison and do not replace an installation assessment.
Visio 3 installation manual · July 2025
Exact current edition. Technical table on PDF page 6; dimensional sketches on PDF pages 16–17.
Visio 3 UK energy label
Exact UK label: A, 7.9 kW.
Visio 3 performance declaration
Exact model declaration; nominal output and efficiency are distinct from older website figures.
Visio 3 · With frame
Separate dimensional drawing. Match its revision and measurements to the supplied appliance.
Visio 3 · Without frame
Separate dimensional drawing. Match its revision and measurements to the supplied appliance.
Consider the alternatives
A different view of the fire.
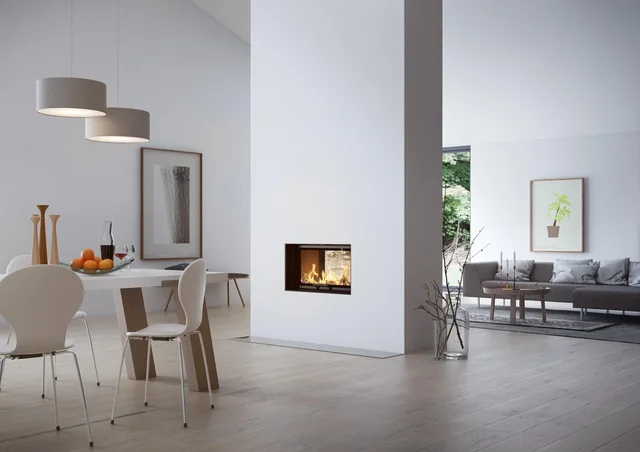
Compare the tunnel, broad three-sided front and room-divider arrangements against their own measurements.
A simple first step
Let’s discuss the RAIS Visio 3.
Tell our Macclesfield team about your room, existing fireplace and preferred model. We can discuss the next step and confirm appliance and installation prices separately.
Prefer to talk? Call 01625 402900.
Macclesfield showroom
See it in person before you decide
Photographs only go so far. Come to the Macclesfield showroom to compare finishes, sizes and flame pictures side by side and talk through your room with the team.