

RAIS Q-Tee 2 C
 View larger
A rounded body.
A generous front view.
- 2025 output
- 6.7kW
- Body material
- Steel
- Energy class
- A+
Choose your setup
Choose a documented model interest; photographs keep the appliance as pictured.
Overall plan drawing: 660 W × 479 D mm
Use the exact model drawing and instructions matching the supplied appliance.
Confirm the supplied edition, door, support, finish and current UK availability with our Macclesfield team.
View the finishesPrice on request · installation quoted separately
Ask our Macclesfield team to confirm price, current supply and any showroom display before travelling.
 View larger
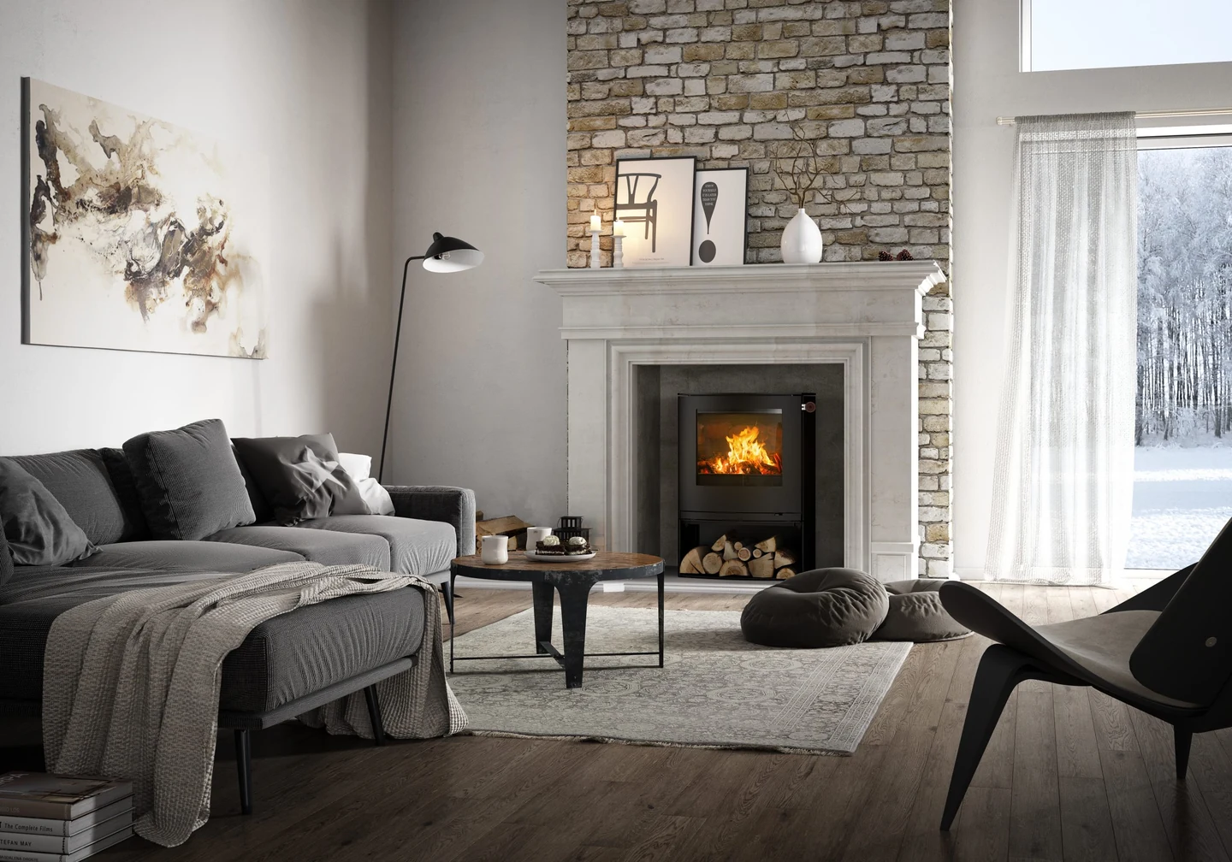
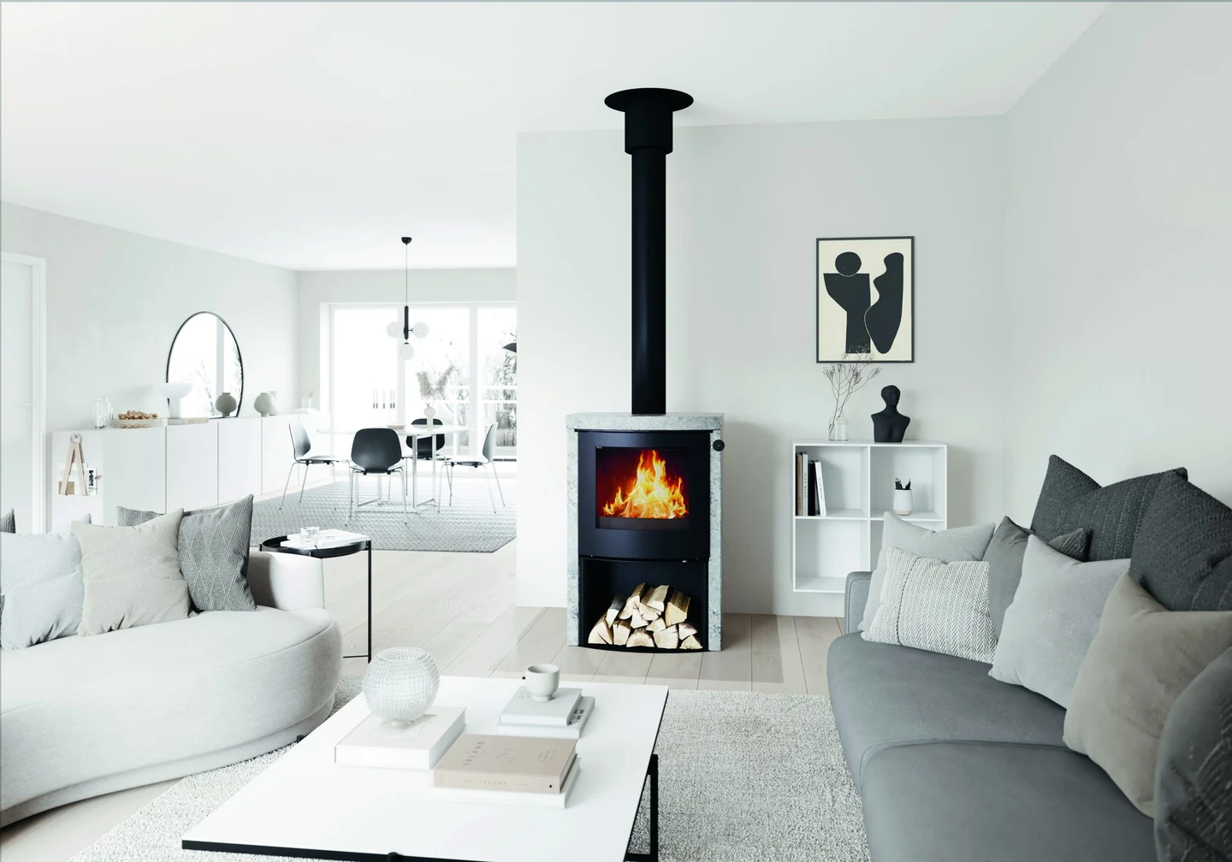
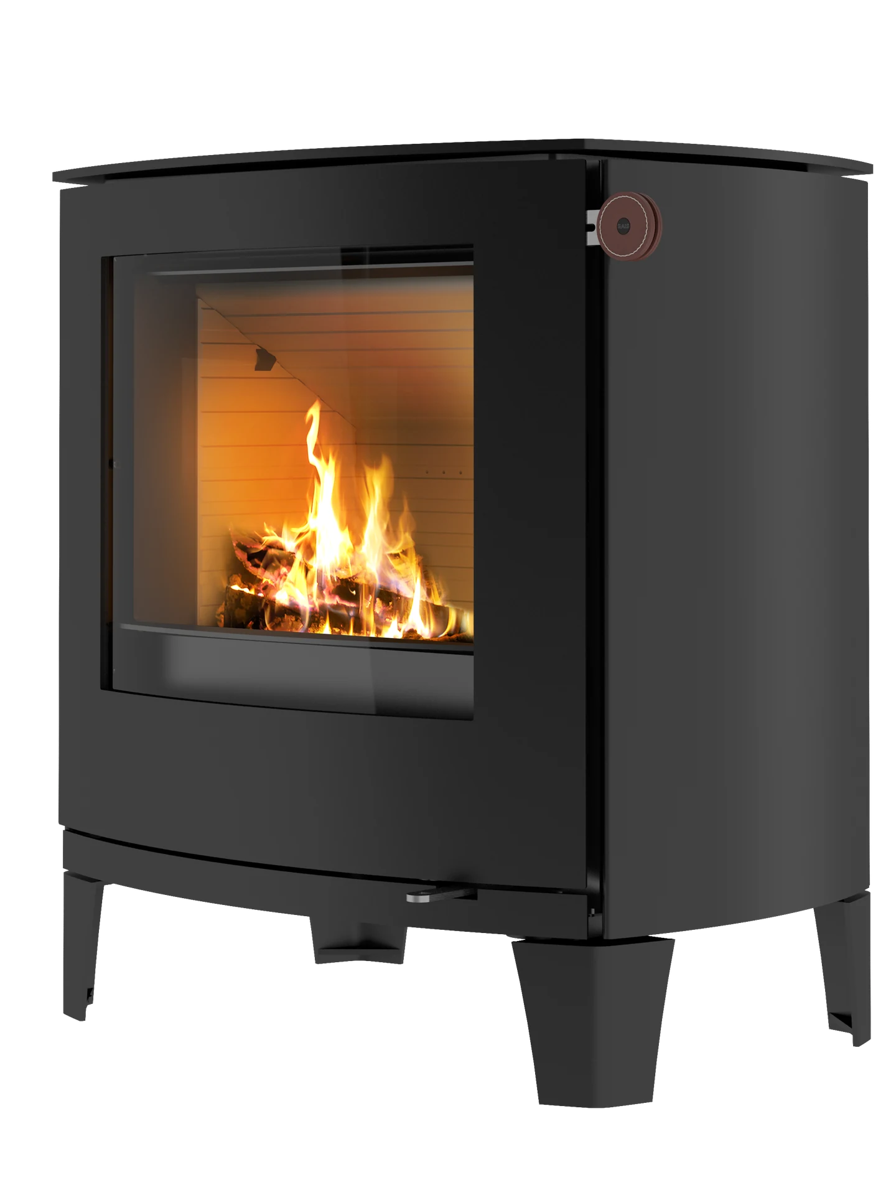
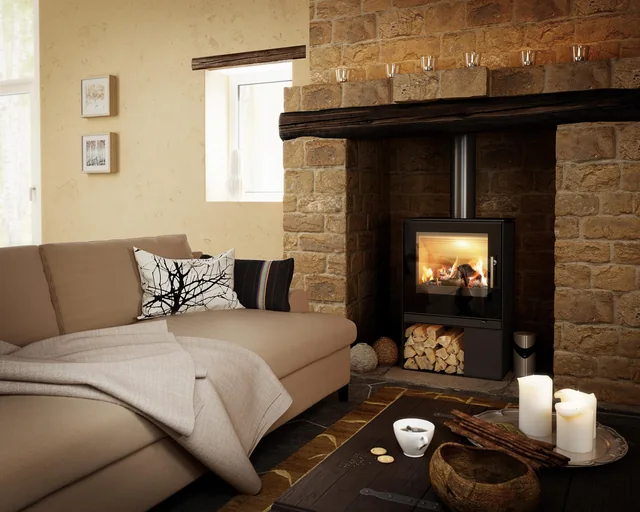
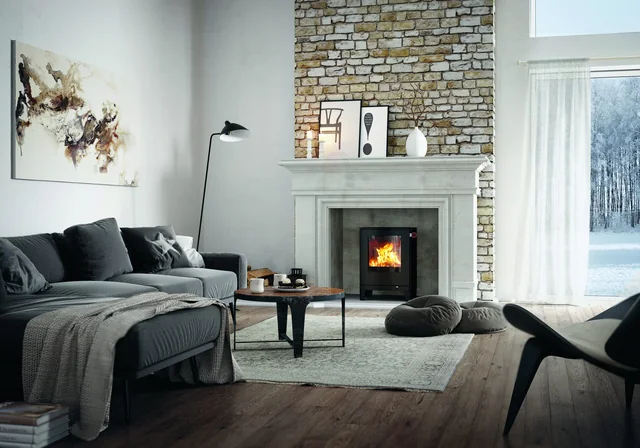
The rounded corners of Q-Tee 2 C soften its broad steel body around a single front fire window. The genuine appliance views show how that curved outline sits on short legs, while the room photograph shows an open raised base. Compare the support before refining the door and finish. This is the wood-burning steel Q-Tee II C, kept separate from soapstone SST, gas appliances and the smaller Q-Tee C.
Start with the complete appliance
Round the corners.
Compare the support.
The current shared manual draws five Q-Tee II C arrangements separately from the flat Q-Tee II. Photographs retain the exact appearance shown.
Compare the complete model
Q-Tee 2 C · pictured short legs
Overall plan drawing: 660 W × 479 D mm
The current 72 cm sketch gives 723 mm height. Its separate 76 cm sketch gives 768 mm, which differs from the shared table’s 763 mm figure.
Compare the complete model
Q-Tee 2 C · pictured open base
88 cm drawing: 883 H mm · 98 cm drawing: 983 H mm
The two base heights share the curved firebox outline. Agree the exact base and door together; the photograph is not a promise of every finish combination.
The manufacturer’s listed choices
Keep C and SST distinct.
Then refine the finish.
The current datasheet names Q-Tee II C and Q-Tee II C Classic. This page’s five support interests do not include gas or soapstone versions.
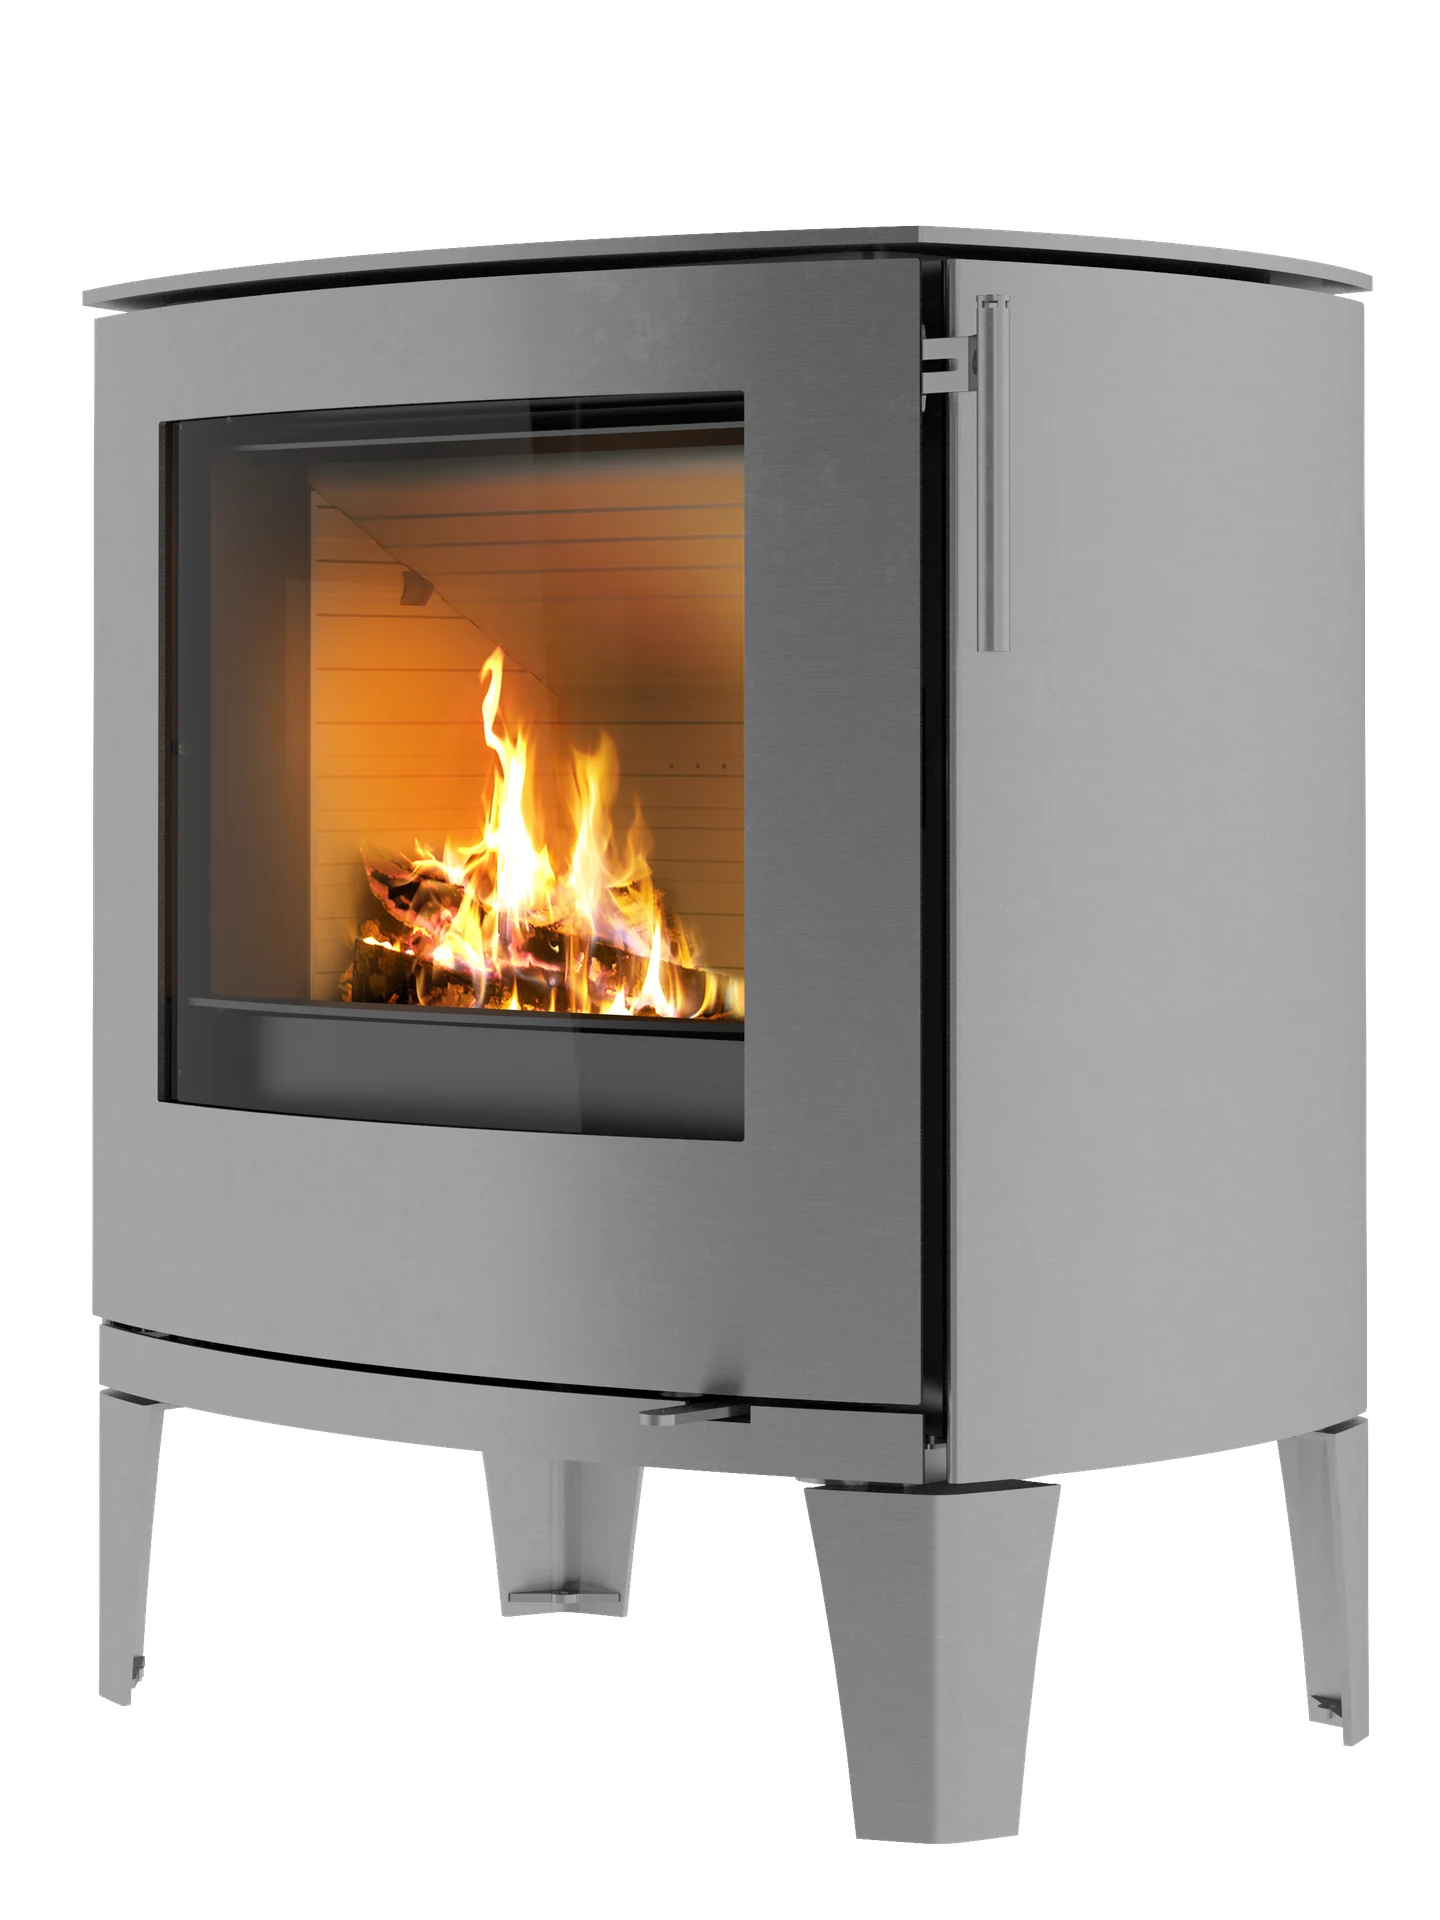
Steel body
Rounded steel sides and top around a single front window. The black and light-grey photographs show their pictured finishes.
Classic or Glass door
The maker separately names Classic and Glass-front appearances. Ask which exact door and handle are available with the chosen support.
Basic, legs or base
The manual gives a basic body, two leg heights and two base heights. Use the matching drawing rather than transferring flat Q-Tee 2 dimensions.
Finish availability
Confirm the named finish for the exact supplied model; photographs do not establish current UK stock.
External air and installation
Discuss the supplied AirSystem connection and chimney arrangement as part of the installation assessment.
Dimensions and performance
Measure the appliance.
Assess the room separately.
Body dimensions help you compare models. The hearth, chimney, air supply and surrounding materials need a separate assessment for your home.
| Fuel / exact declared model | Wood logs · model 834 |
|---|---|
| Nominal output · August 2025 declaration | 6.7 kW |
| Efficiency · same declaration | At least 75% |
| Energy class / EEI | A+ / 107 |
| Overall top-plate plan · current drawings | 660 × 479 mm |
| Basic / 72 cm / 76 cm drawing heights | 603 / 723 / 768 mm |
| 88 cm / 98 cm drawing heights | 883 / 983 mm |
| Body width × depth · manual table | 656 × 471 mm · individual drawing depths differ |
| Mass without legs or base · current manual | 137 kg |
| Flue collar · current manual | 150 mm |
The 21 August 2025 model 834 declaration and exact UK label give 6.7 kW, at least 75% and A+/EEI 107. The September 2026 shared manual’s Q-Tee II C drawings give top-plate overall plan 660 × 479 mm and heights 603/723/768/883/983 mm. The specification table instead gives body 656 × 471 mm and shared 763 mm leg height; individual drawings show 470 mm basic/leg body depth and 466 mm base body depth. Do not collapse those measurements. The earlier maker webpage gives 656 × 479 mm and 81%; its figures are not substituted for the current declaration or exact drawing.
Bring your project into the conversation
Start with the room.
Then refine the details.
Describe the existing fireplace and intended position. A model preference helps our team understand the appearance you have in mind.
Describe your room
Tell our Macclesfield team about the room, existing fireplace and intended position. Photographs of your space can help us understand the project.
Assess the installation
The chimney, hearth, air supply and surrounding materials need assessment for your home. Appliance and frame measurements are comparison information.
Agree the exact Q-Tee 2 C
Confirm the supplied edition, model, finish and matching documents before ordering. Ask about appliance and installation prices separately, current supply and any showroom display before travelling.
Exact model documents
Keep the model
and edition together.
Use the instructions supplied with the appliance. These manufacturer links support comparison and do not replace an installation assessment.
Q-Tee II / II C installation manual · September 2026
Revision 2, 25 September 2026. Curved Q-Tee II C drawings on PDF pages 17–21.
Q-Tee II / II C user manual · September 2026
Current wood-log operating instructions; do not import coal guidance from an older webpage.
Q-Tee II C performance declaration · August 2025
Exact model 834, 21 August 2025: 6.7 kW, at least 75%, A+/EEI 107.
Q-Tee II C model datasheet · June 2025
Names Q-Tee II C and Q-Tee II C Classic separately from SST.
Q-Tee II C UK energy label
Exact curved wood model label: A+, 6.7 kW.
Q-Tee II C dimensional drawing
Maker-linked model 834 drawing; match its edition to the supplied appliance.
Consider the alternatives
A different view of the fire.
Compare the flat Q-Tee 2 or smaller curved Q-Tee C using each family’s own documents.
A simple first step
Let’s discuss the RAIS Q-Tee 2 C.
Tell our Macclesfield team about your room, existing fireplace and preferred model. We can discuss the next step and confirm appliance and installation prices separately.
Prefer to talk? Call 01625 402900.
Macclesfield showroom
See it in person before you decide
Photographs only go so far. Come to the Macclesfield showroom to compare finishes, sizes and flame pictures side by side and talk through your room with the team.