

RAIS Nexo Gas
 View larger
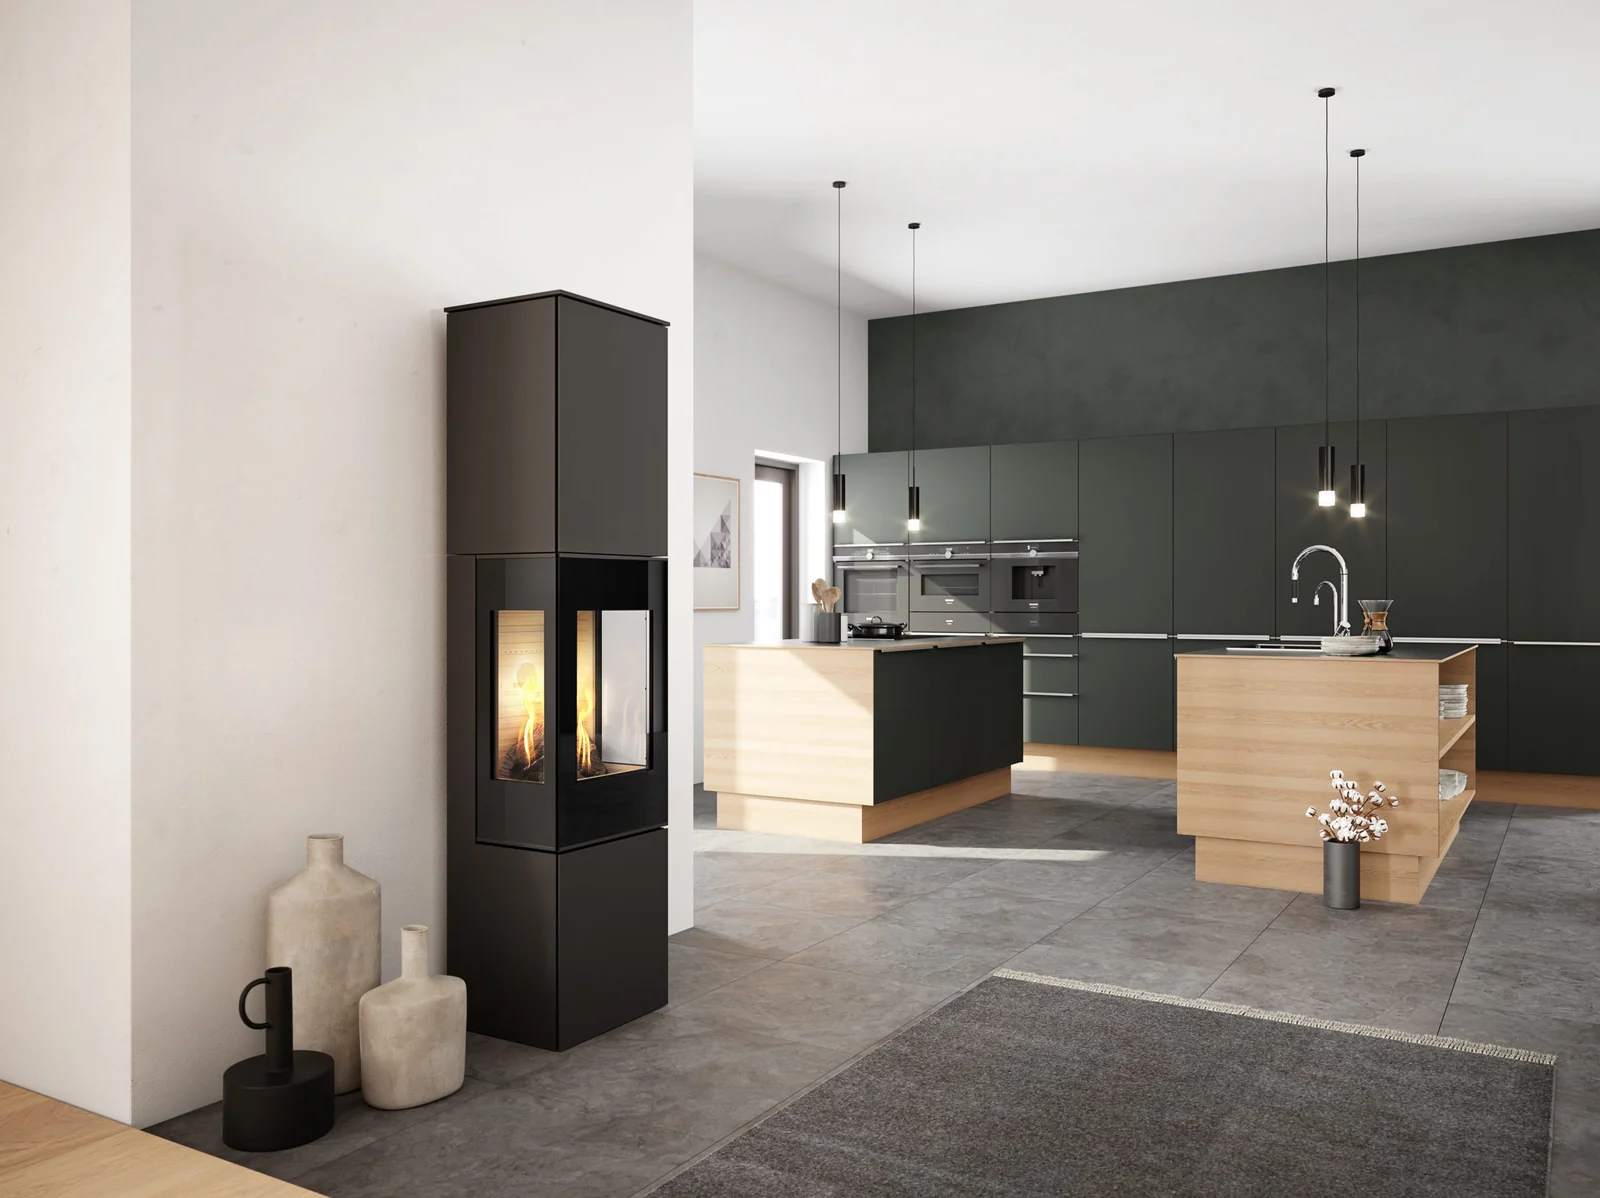
A slender column.
Five heights to consider.
- G20 maximum
- 6.3kW
- Model heights
- Five
- G20 rating
- A
Choose your setup
Choose the setup you would like to discuss.
Nexo 100 Gas — 1025 mm drawing height
Use the drawing for your selected model; pictured examples have their own dimensions.
Confirm the gas supply, complete finish, supplied edition and current availability with our Macclesfield team.
View model detailsPrice on request · installation quoted separately
Ask our Macclesfield team to confirm price, current supply and any showroom display before travelling.
 View larger
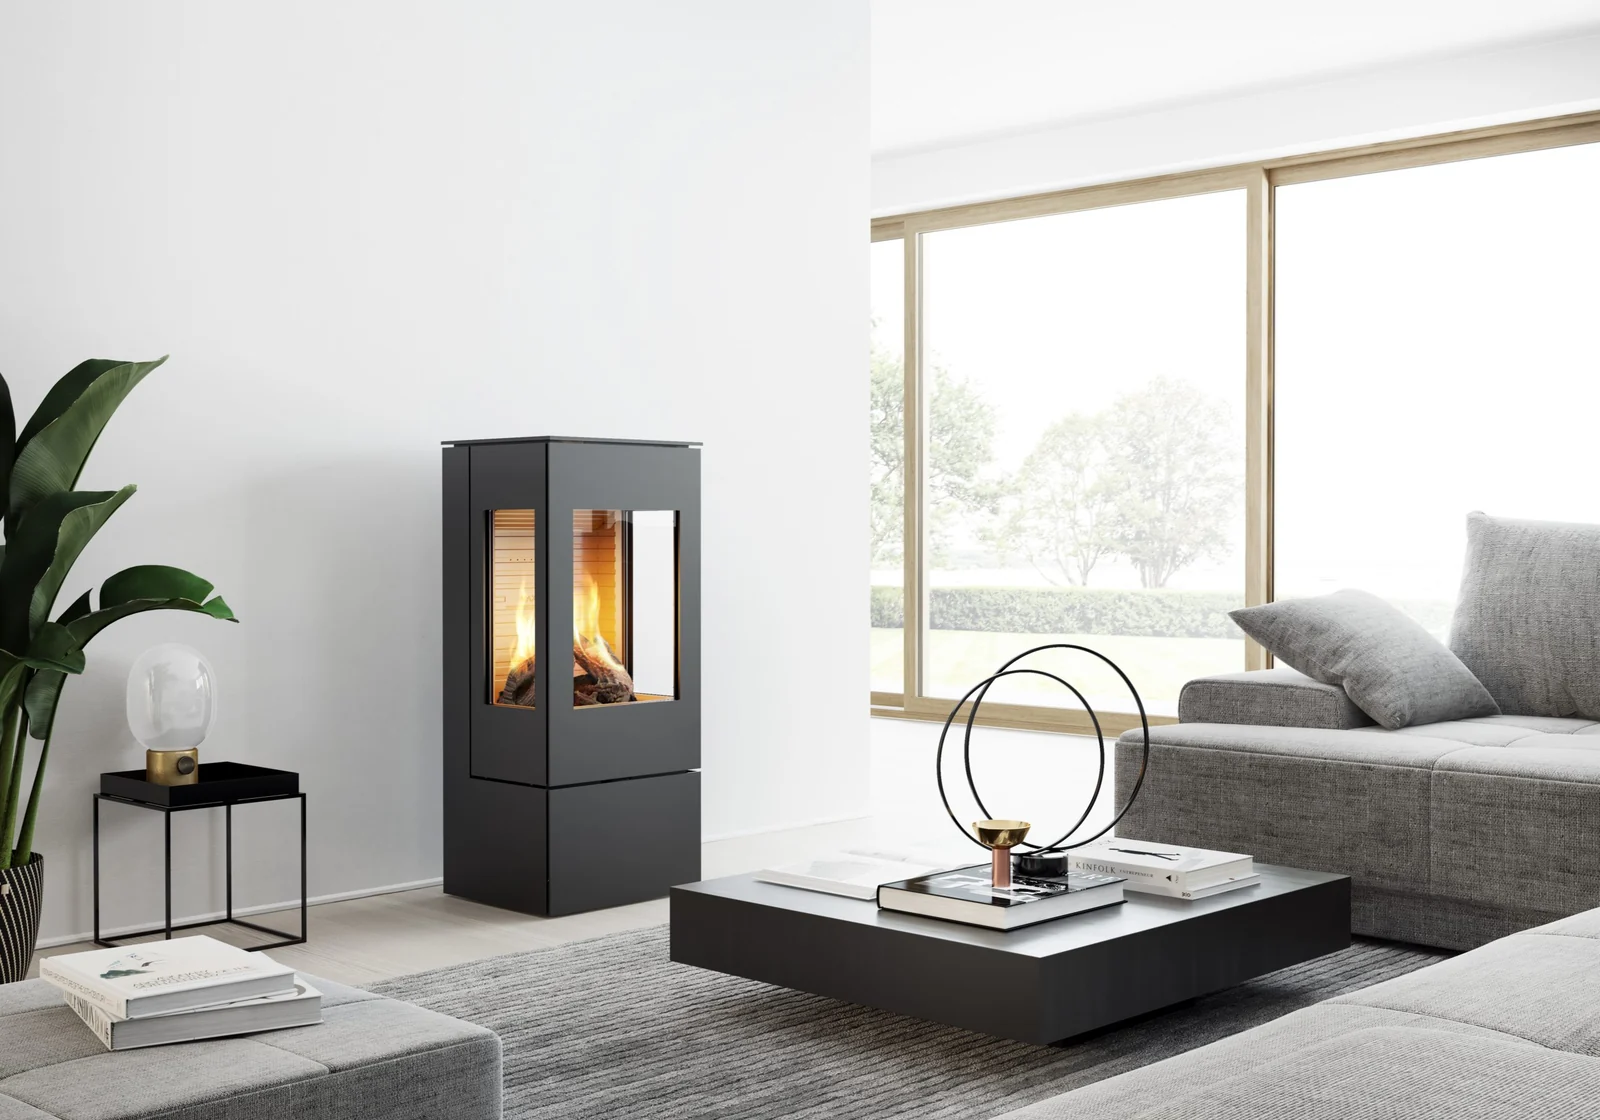
Nexo Gas frames the fire within a tall, straight-sided body. Five named heights let you choose how much stove sits above the viewing window. The genuine room photographs show the side-window appearance in different heights and finishes. Start with a height and gas supply, then discuss the exact glazing, door and colour available for your complete model.
Start with the complete appliance
Compare the proportions.
Keep the gas model in view.
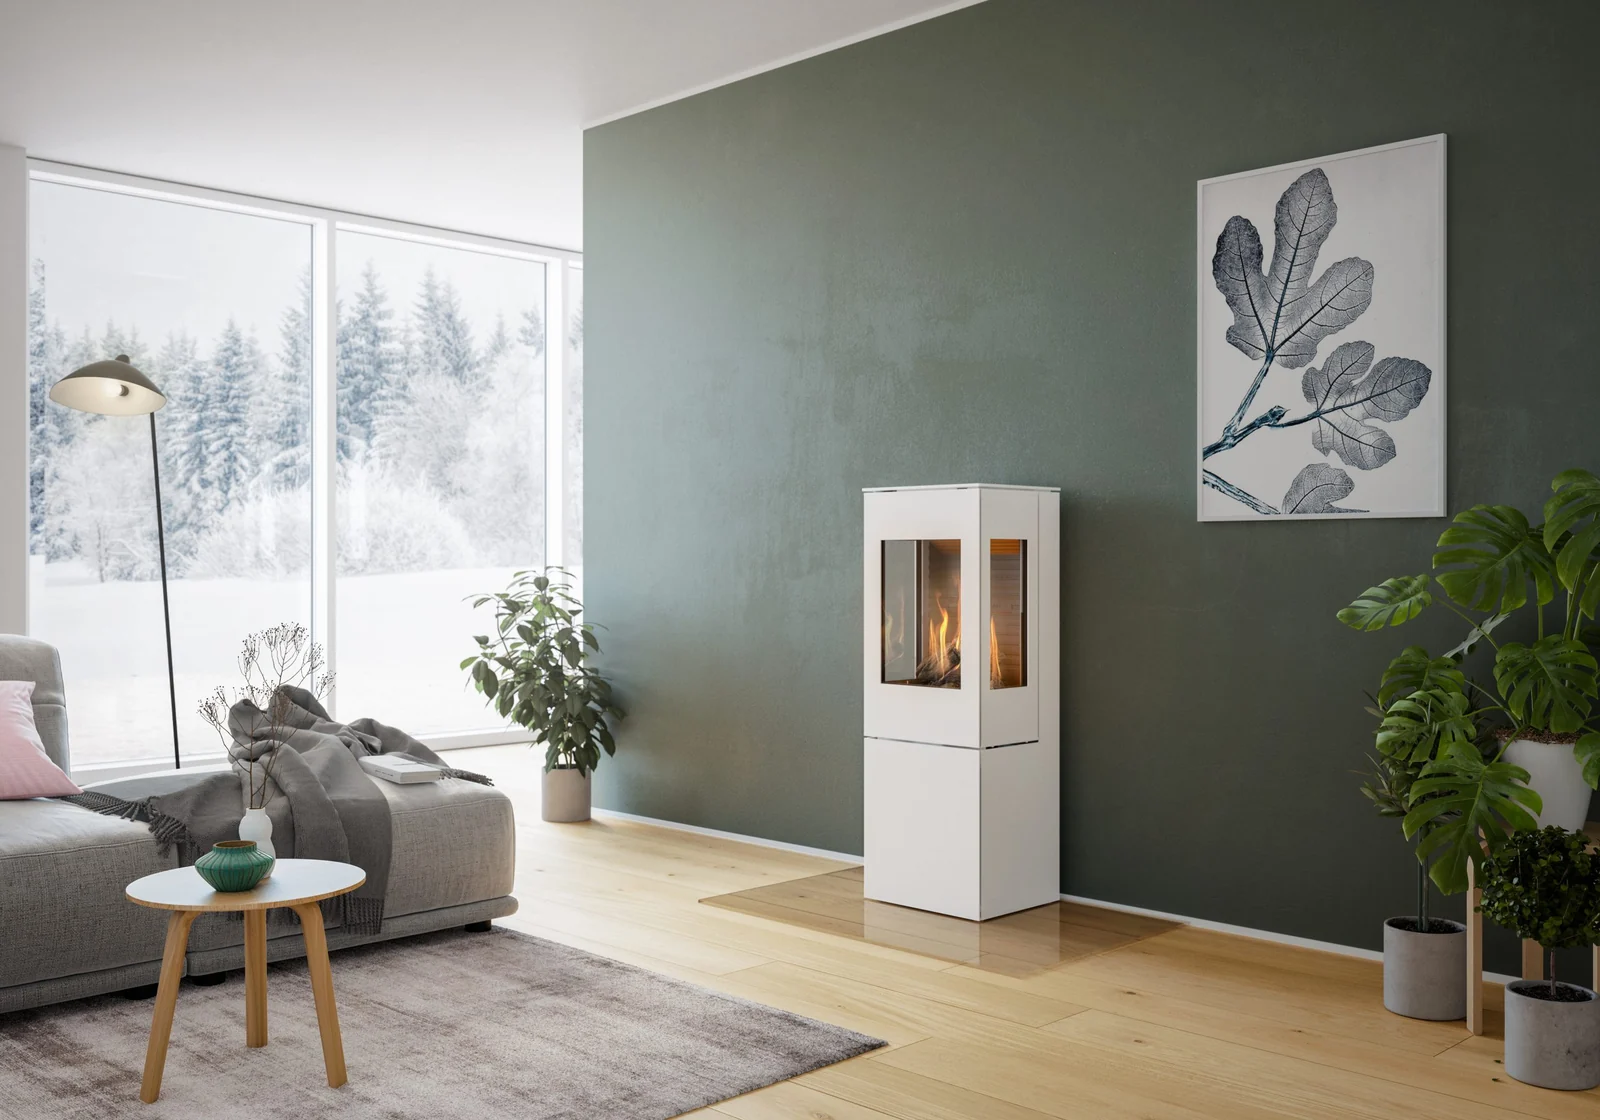
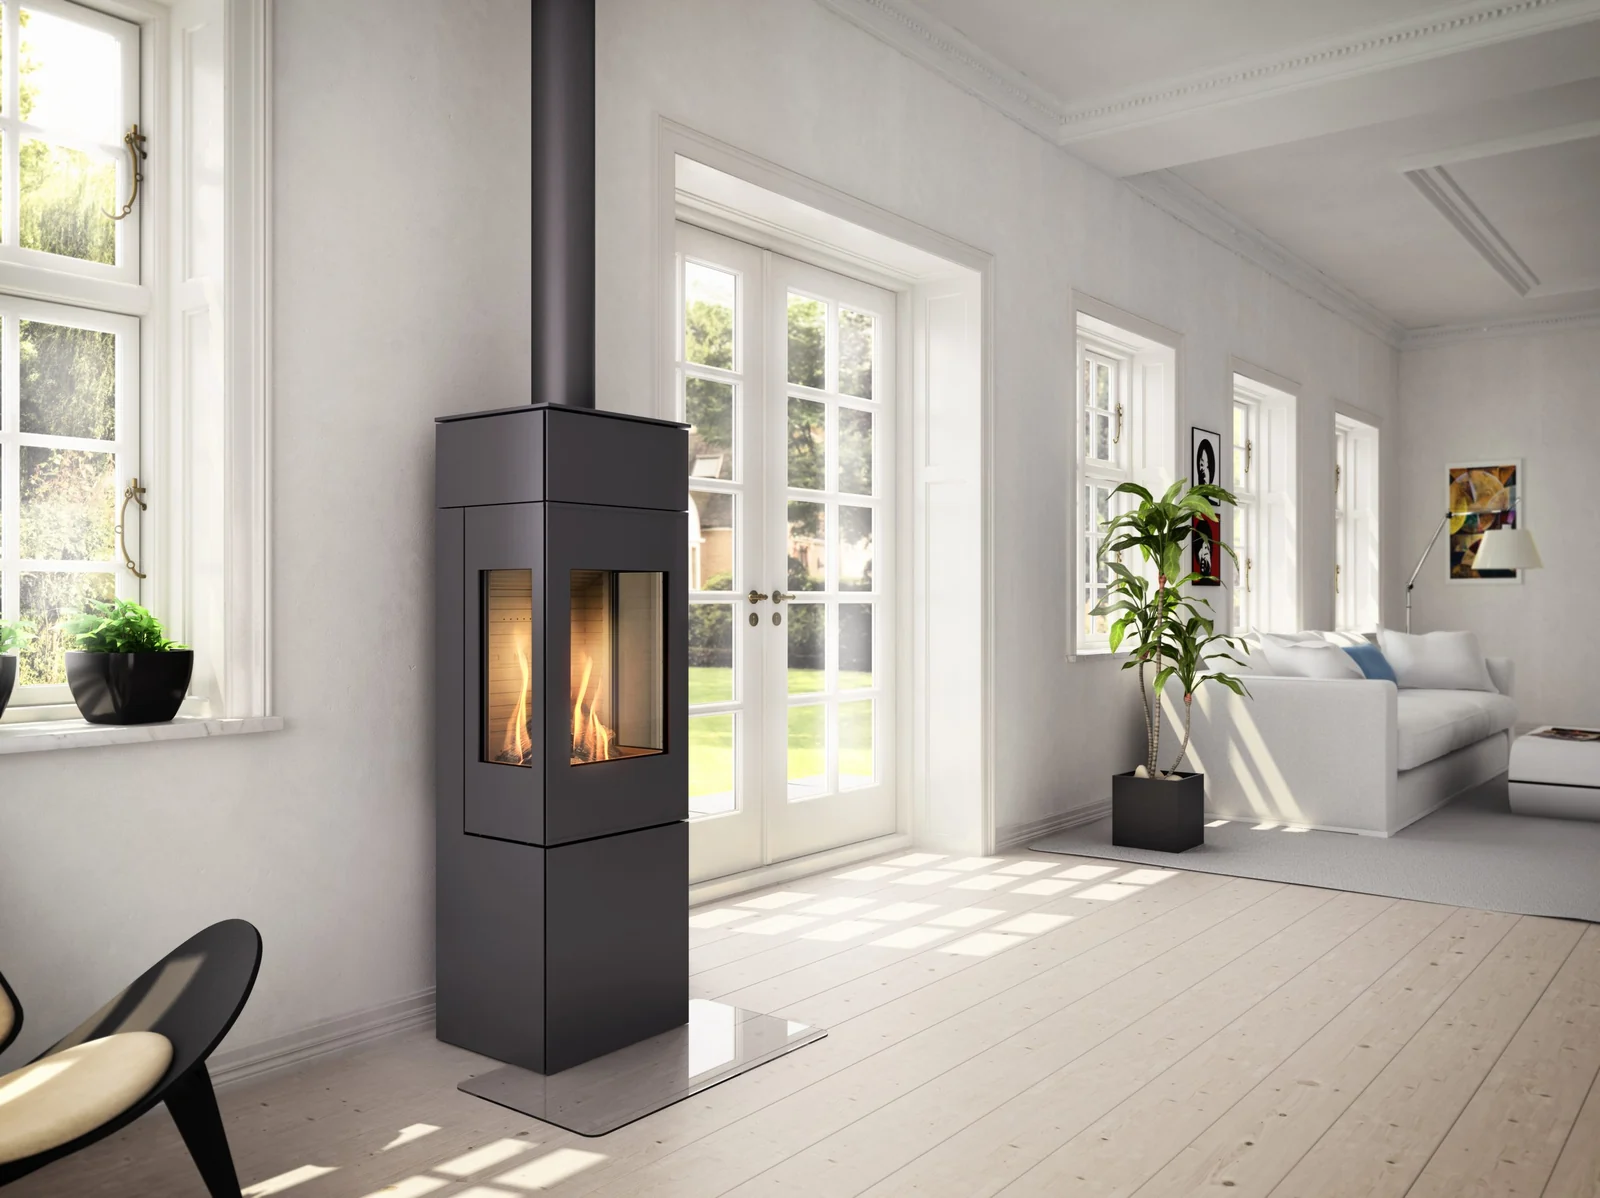
These room views show the pictured side-window configurations. The exact height labels below come from the linked gas drawings.
Compare the complete model
Nexo 100 Gas
Nexo 100 Gas — 1025 mm drawing height
The linked drawing gives a 440 mm body width and 390 mm body depth. Discuss the final door, glazing and finish separately.
Compare the complete model
Nexo 120 Gas
1235 mm drawing height
The linked drawing gives a 440 mm body width and 390 mm body depth. Discuss the final door, glazing and finish separately.
Compare the complete model
Nexo 140 Gas
1426 mm drawing height
The linked drawing gives a 440 mm body width and 390 mm body depth. Discuss the final door, glazing and finish separately.
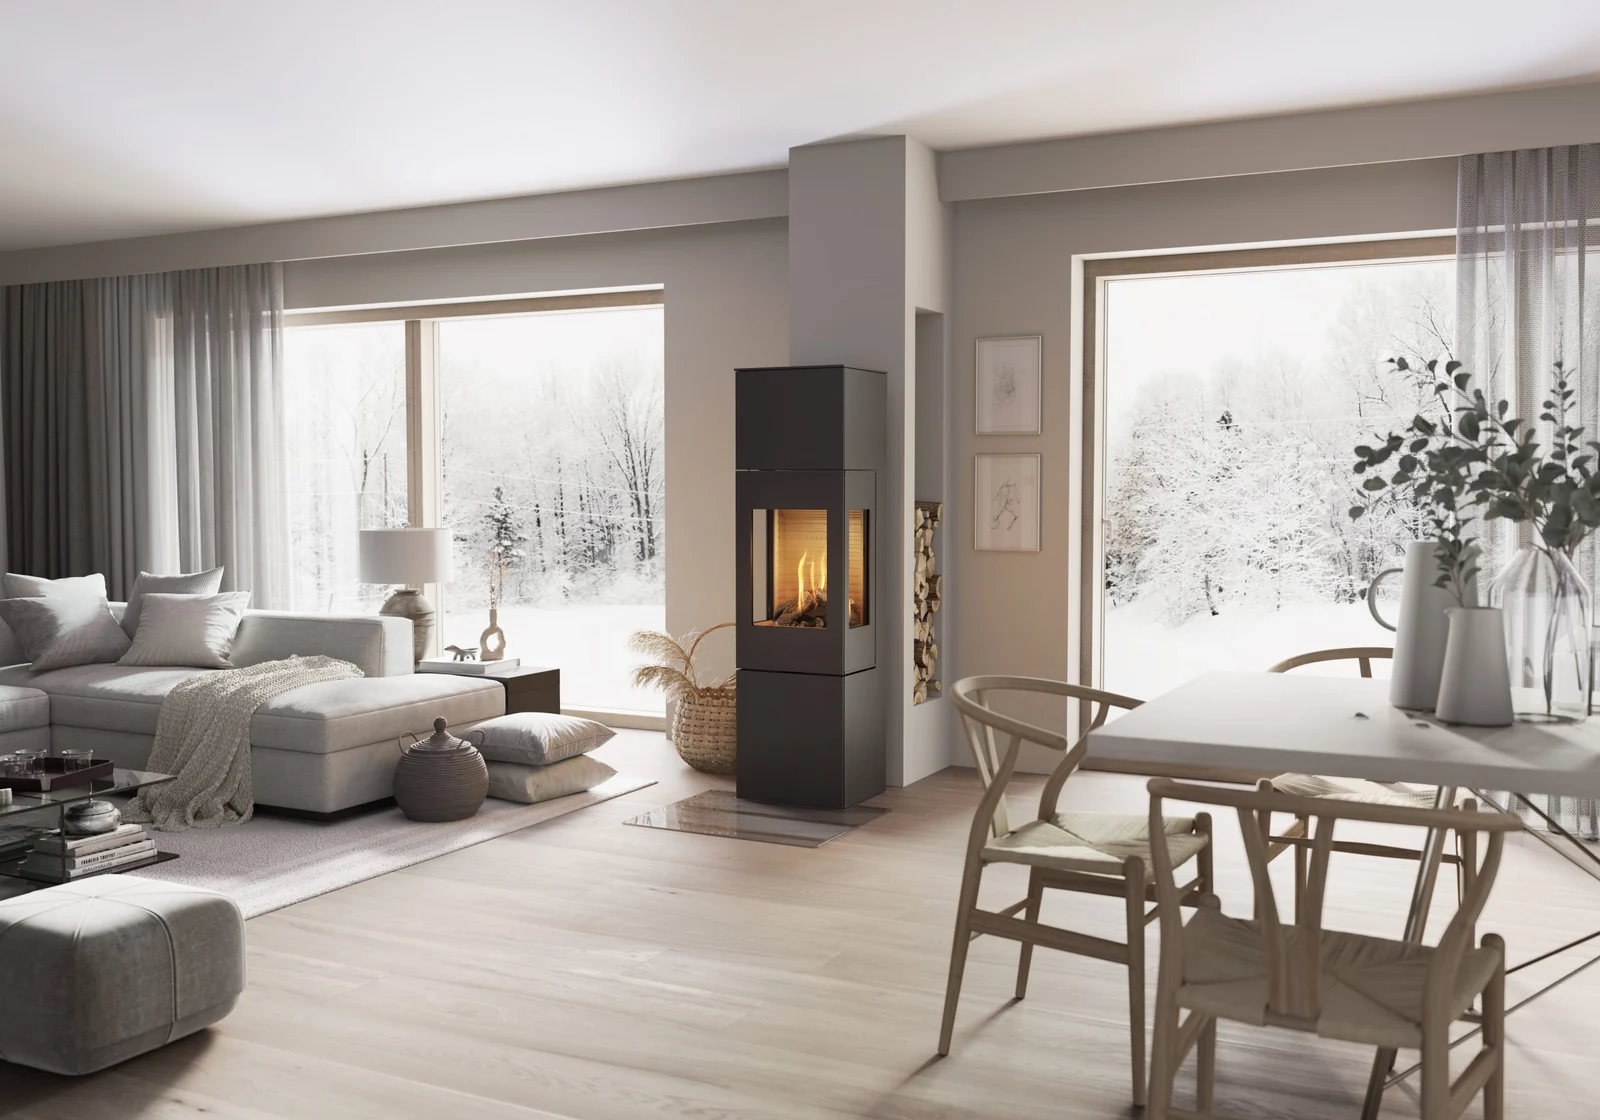
Compare the complete model
Nexo 160 Gas
1601 mm drawing height
The linked drawing gives a 440 mm body width and 390 mm body depth. Discuss the final door, glazing and finish separately.
Compare the complete model
Nexo 185 Gas
1861 mm drawing height
The linked drawing gives a 440 mm body width and 390 mm body depth. Discuss the final door, glazing and finish separately.
The manufacturer’s listed choices
Height first.
Refine the appearance together.
Choose the model height and gas supply in the enquiry. The photographs retain each pictured finish.
Side-window view
Glass at the front and sides opens the flame view around the body. Confirm the glazing arrangement for the model supplied.
Colour and door
The room photographs show dark and white finishes. Ask which complete door and finish options are available for your chosen height.
Natural gas or propane
The burner specification must match the gas type and pressure. Your enquiry choice starts that discussion.
Dimensions and performance
Measure the appliance.
Assess the room separately.
Body dimensions help you compare models. The hearth, chimney, air supply and surrounding materials need a separate assessment for your home.
| Flue system | Balanced flue |
|---|---|
| Natural gas G20 at 20 mbar · output | 1.7–6.3 kW |
| Propane G31 at 37 mbar · output | 1.8–5.7 kW |
| Natural gas efficiency · data sheet | 91% · long-chimney test |
| Energy class · G20 UK label | A |
| Concentric flue connection | 100 / 150 mm |
| Drawing body width × depth | 440 × 390 mm |
| 100 / 120 drawing heights | 1025 / 1235 mm |
| 140 / 160 / 185 drawing heights | 1426 / 1601 / 1861 mm |
The January 2025 installation manual and March 2025 UK natural-gas label give 6.3 kW for G20. The manual gives 1.7–6.3 kW for G20 at 20 mbar and 1.8–5.7 kW for propane G31 at 37 mbar. Other gas-pressure categories have different outputs. The December 2024 data sheet gives 91% efficiency for natural gas based on long-chimney testing. Earlier declarations and webpages show different figures; confirm the edition and gas category supplied. Body dimensions are taken from the linked drawings; door, glazing and connection projections need their own check.
Bring your project into the conversation
Start with the room.
Then refine the details.
Describe the existing fireplace and intended position. A model preference helps our team understand the appearance you have in mind.
Describe your room
Tell our Macclesfield team about the existing fireplace, intended position and whether you have natural gas or an LPG supply.
Check the flue route
The appliance, gas supply, flue route and surrounding construction need assessment together. Body measurements alone do not establish installation suitability.
Confirm your complete setup
We can discuss the model, finish and controls, then confirm current supply and appliance and installation prices separately. Ask about showroom display before travelling.
Exact model documents
Keep the model
and edition together.
Use the instructions supplied with the appliance. These manufacturer links support comparison and do not replace an installation assessment.
Nexo Gas installation manual · January 2025
Revision 0. Gas-specific technical tables on PDF pages 49–50 and model drawings in the final section.
Nexo Gas UK energy labels · March 2025
Separate natural-gas and LPG labels. G20 on PDF page 5: class A, 6.3 kW.
Nexo Gas data sheet · December 2024
Gas-specific output and efficiency figures, including the long-chimney-testing condition.
Nexo 100 Gas dimensional drawing
Exact gas drawing; front-view body. Check projections as well as body measurements.
Nexo 120 Gas dimensional drawing
Exact gas drawing; side-glass arrangement. Check projections as well as body measurements.
Nexo 140 Gas dimensional drawing
Exact gas drawing; side-glass arrangement. Check projections as well as body measurements.
Nexo 160 Gas dimensional drawing
Exact gas drawing; side-glass arrangement. Check projections as well as body measurements.
Nexo 185 Gas dimensional drawing
Exact gas drawing; side-glass arrangement. Check projections as well as body measurements.
Consider the alternatives
A different view of the fire.
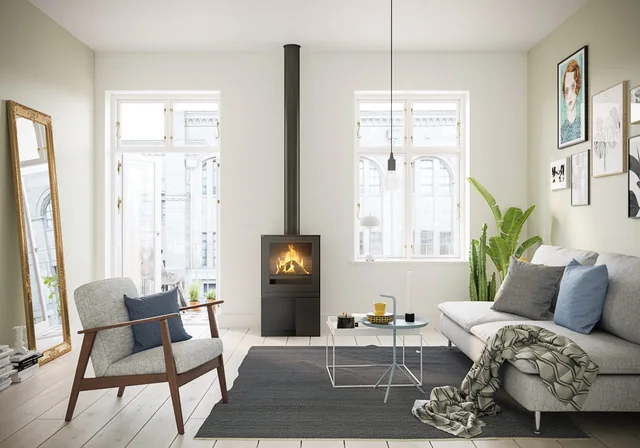
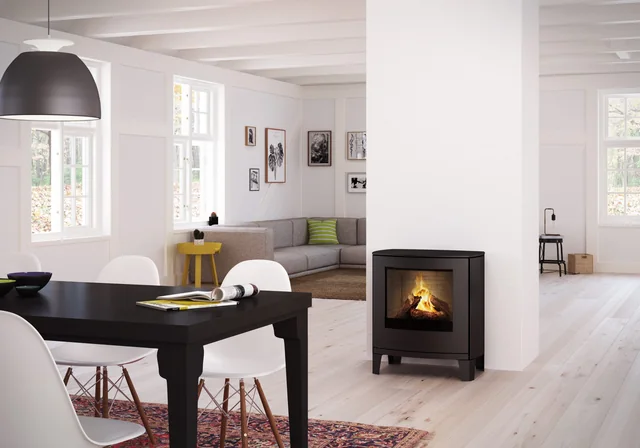
Compare the tall Nexo body with the wider Q-Tee gas shapes.
A simple first step
Let’s discuss the RAIS Nexo Gas.
Tell our Macclesfield team about your room, existing fireplace and preferred model. We can discuss the next step and confirm appliance and installation prices separately.
Prefer to talk? Call 01625 402900.
Macclesfield showroom
See it in person before you decide
Photographs only go so far. Come to the Macclesfield showroom to compare finishes, sizes and flame pictures side by side and talk through your room with the team.