

RAIS 600² Max
 View larger
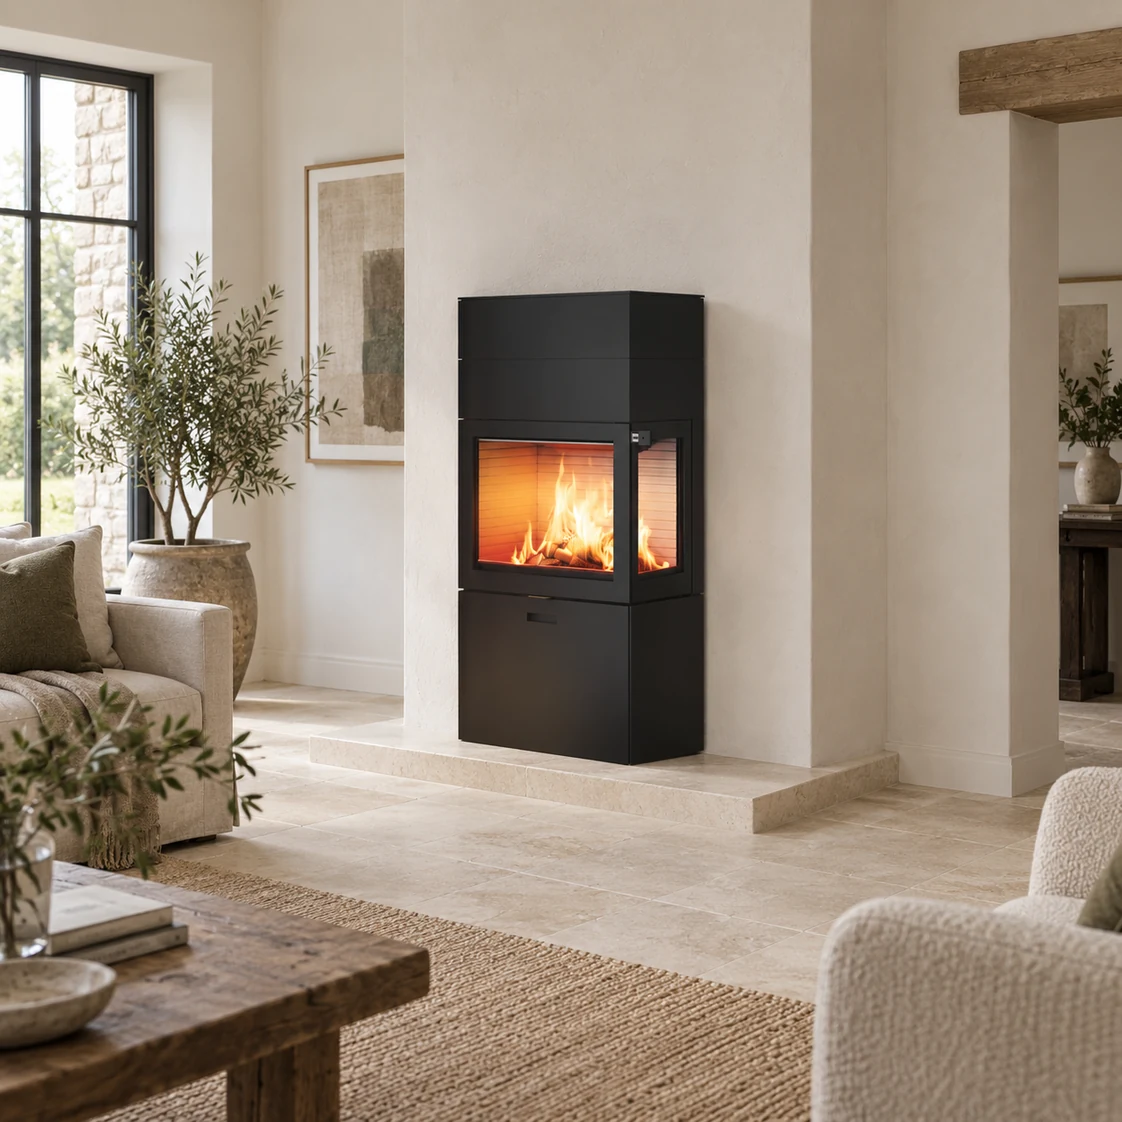
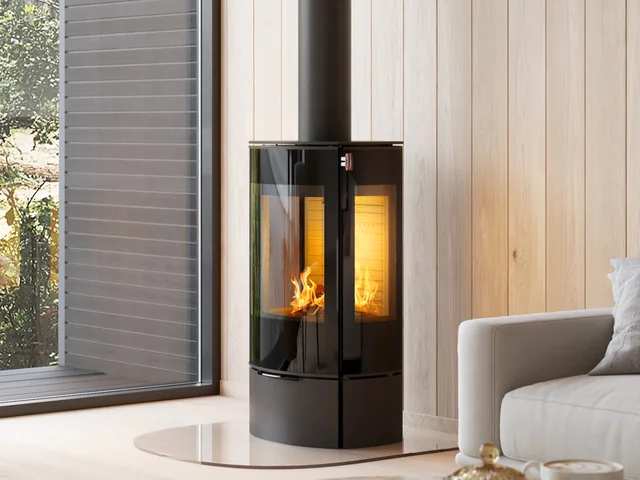
A corner view.
A taller presence.
- 2025 output
- 6.7kW
- Declared efficiency
- ≥75%
- 2025 energy class
- A
Choose your setup
Choose the exact model; the photographs remain the pictured appliance.
688W × 440D mm overall · 1311 / 1506 / 1696H mm
Use the exact model drawing and supplied instructions. Body/frame dimensions are separate from an installation opening.
Confirm the exact appliance edition, finish, handle and documents with our Macclesfield team.
View the finishesPrice on request · installation quoted separately
Ask our Macclesfield team to confirm price, current supply and any showroom display before travelling.
 View larger
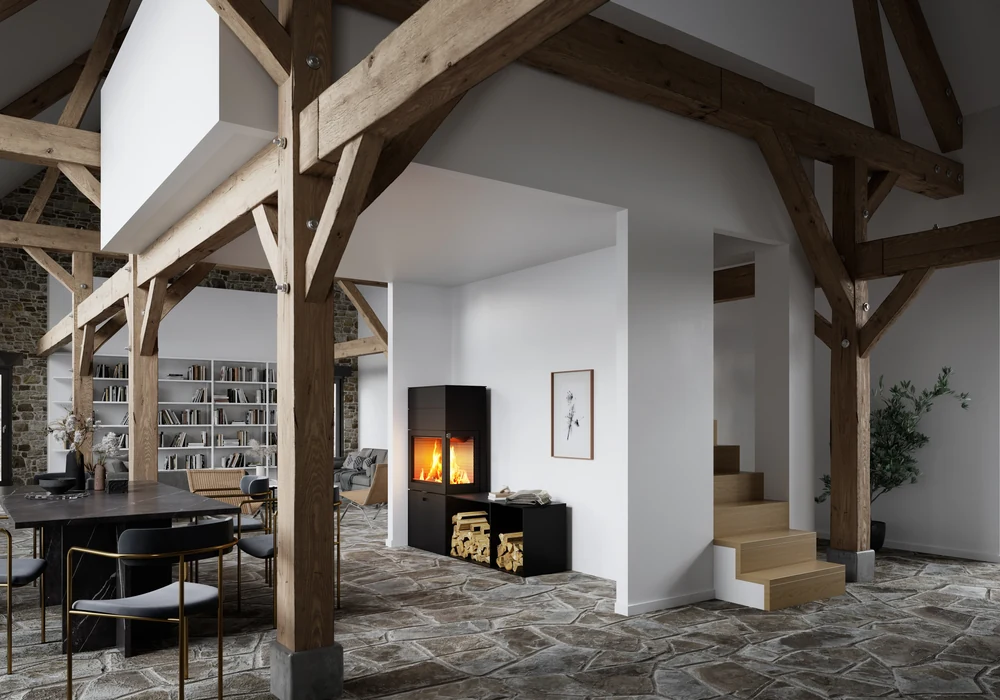
The 600² Max places a two-pane corner firebox above a closed lower drawer. Adding one or two top boxes extends the cabinet above the same window, so you can compare the height against your room rather than choosing by output alone. The ordinary 600 Max Left and Right variants are the corner models covered here. The separate front, three-sided, 600T and 600RD appliances, and the higher-output Max/E edition, are not treated as the same model.
Start with the complete appliance
Keep the corner.
Choose the height.
The June 2025 installation manual gives three corner-model heights and explicitly says the corner shares these measurements with the three-sided drawing, with one side window replaced by a solid side. The photograph remains the pictured black corner model.
Compare the complete model
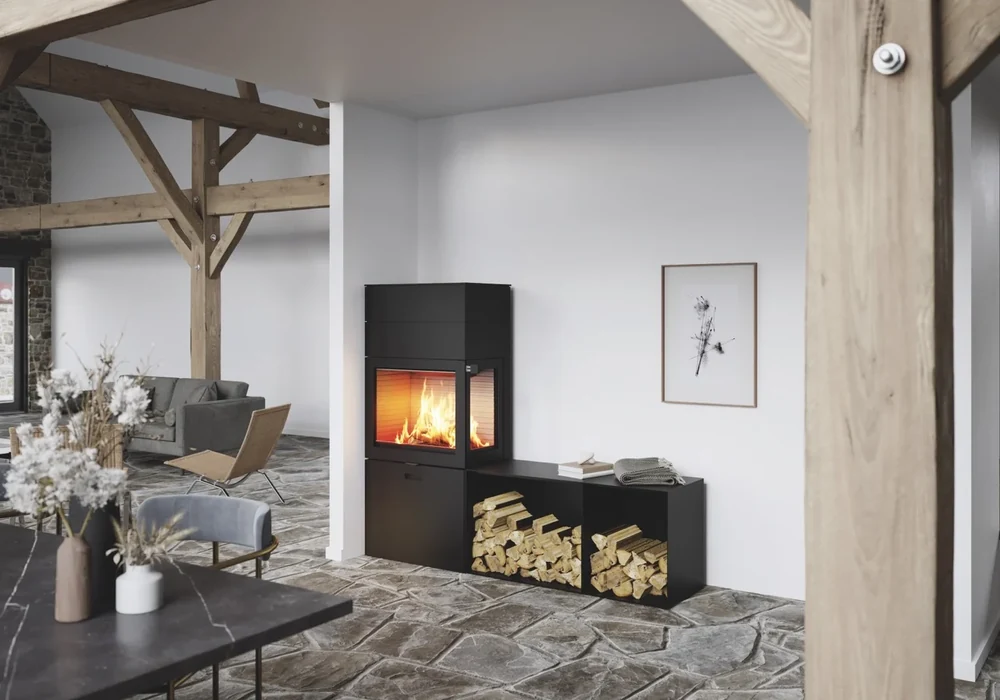
600² Max · pictured corner
688W × 440D mm overall · 1311 / 1506 / 1696H mm
A closed drawer sits below the firebox. The three heights correspond to no top box, one top box or two. Left and Right are manufacturer model names; confirm the required direction on its drawing.
The manufacturer’s listed choices
Direction, door and height.
Choose them together.
The current model list explicitly includes Left and Right with Glass and Classic doors. The selector combines those listed doors with the three corner heights in the current manual. Finish and handle details are confirmed separately; the photograph does not change with selection.
Left or Right corner
Use the manufacturer’s exact orientation drawing to agree which side has glass.
Glass or Classic door
These are separately named complete model editions in the current maker datasheet.
Three cabinet heights
No top box: 1311 mm. One: 1506 mm. Two: 1696 mm, using the June 2025 manual.
Keep Max/E separate
Its efficiency module changes the declared output to 7.9 kW and class A+. Those figures are not used for the ordinary Max on this page.
Discuss storage and optional stones
The manual lists 60 kg of heat-accumulation stones with one top box and 120 kg with two. The base model is not listed with stones. Confirm the supplied arrangement before ordering.
Dimensions and performance
Measure the appliance.
Assess the room separately.
Body dimensions help you compare models. The hearth, chimney, air supply and surrounding materials need a separate assessment for your home.
| Fuel · current manual | Wood logs |
|---|---|
| Nominal output · 2025 ordinary Max declaration | 6.7 kW |
| Efficiency · same declaration | At least 75% |
| Energy class / EEI · same declaration | A / 102 |
| Overall width × depth · 2025 manual | 688 × 440 mm |
| Overall heights · 2025 manual | 1311 / 1506 / 1696 mm |
| Body width × depth · corner drawing | 682 × 434 mm |
| Flue collar · current manual | 150 mm |
| Glazing on this route | Front and one side · Left or Right corner |
The 18 June 2025 EN16510-2-1 declaration gives ordinary 600 Max 6.7 kW, at least 75% efficiency and class A / EEI 102. The 12 June 2025 installation manual gives overall 688 × 440 mm and heights 1311 / 1506 / 1696 mm. The separate corner drawing shows body 682 × 434 mm beneath an overall 688 × 440 mm top. The webpage’s 1306 / 1501 mm heights and 76% efficiency belong to a different published record and are not combined with the 2025 specification.
Bring your project into the conversation
Start with the room.
Then refine the details.
Describe the existing fireplace and intended position. A model preference helps our team understand the appearance you have in mind.
Map the corner view
In the follow-up, share the intended position and which parts of the room should see the fire. Agree Left or Right against the exact drawing.
Check the complete cabinet
Compare the top-box height with the chimney breast and ceiling. Appliance measurements do not establish hearth size or safe installation distances.
Confirm the supplied edition
Keep the ordinary Max, Max/E, door style, finish, handle and full instructions together. Ask about current supply and price before deciding.
Exact model documents
Keep the model
and edition together.
Use the instructions supplied with the appliance. These manufacturer links support comparison and do not replace an installation assessment.
600 Max installation manual · June 2025
Revision 0, 12 June 2025. Ordinary Max and Max/E are separate columns; corner heights are on PDF pages 11–13.
600 Max user manual · June 2025
12 June 2025 operating instructions; use the exact supplied appliance edition.
600 Max performance declaration · 2025
18 June 2025. Ordinary Max 6.7 kW/A and Max/E 7.9 kW/A+ must remain separate.
600 Max model datasheet · 2025
17 June 2025: explicitly lists Left/Right Glass and Classic variants.
600 Max Left Glass corner drawing
Actual heading: 600 Max, sideglass to the left, Glass. Body 682 × 434 mm; overall top 688 × 440 mm.
600 Max UK energy label
Manufacturer-linked ordinary Max label; match the model designation.
Consider the alternatives
A different view of the fire.
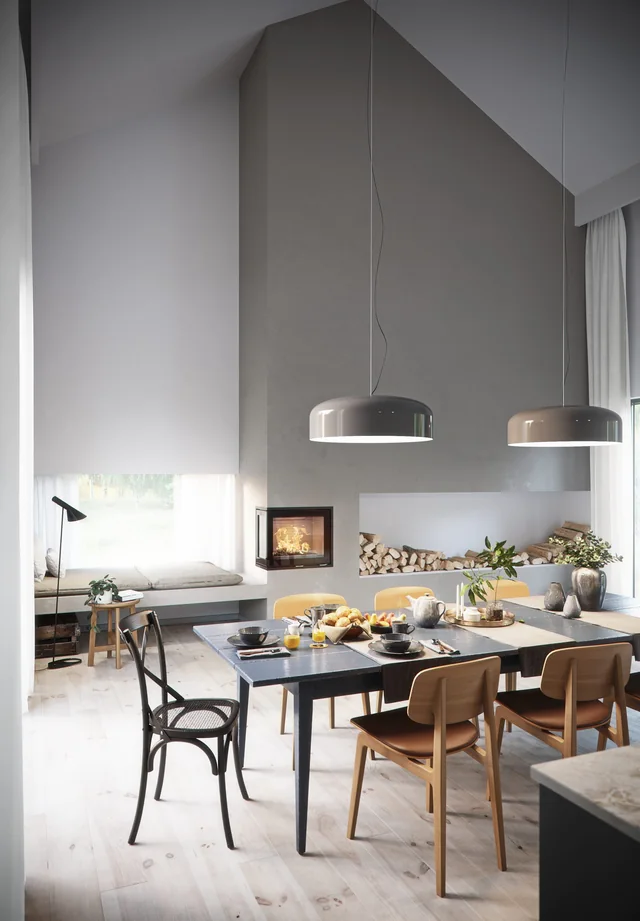
Compare the separate 600 insert family or a shorter freestanding Caro 90 using their own exact measurements and supplied editions.
A simple first step
Let’s discuss the RAIS 600² Max.
Tell our Macclesfield team about your room, existing fireplace and preferred model. We can discuss the next step and confirm appliance and installation prices separately.
Prefer to talk? Call 01625 402900.
Macclesfield showroom
See it in person before you decide
Photographs only go so far. Come to the Macclesfield showroom to compare finishes, sizes and flame pictures side by side and talk through your room with the team.