

RAIS 500¹ / ² / ³
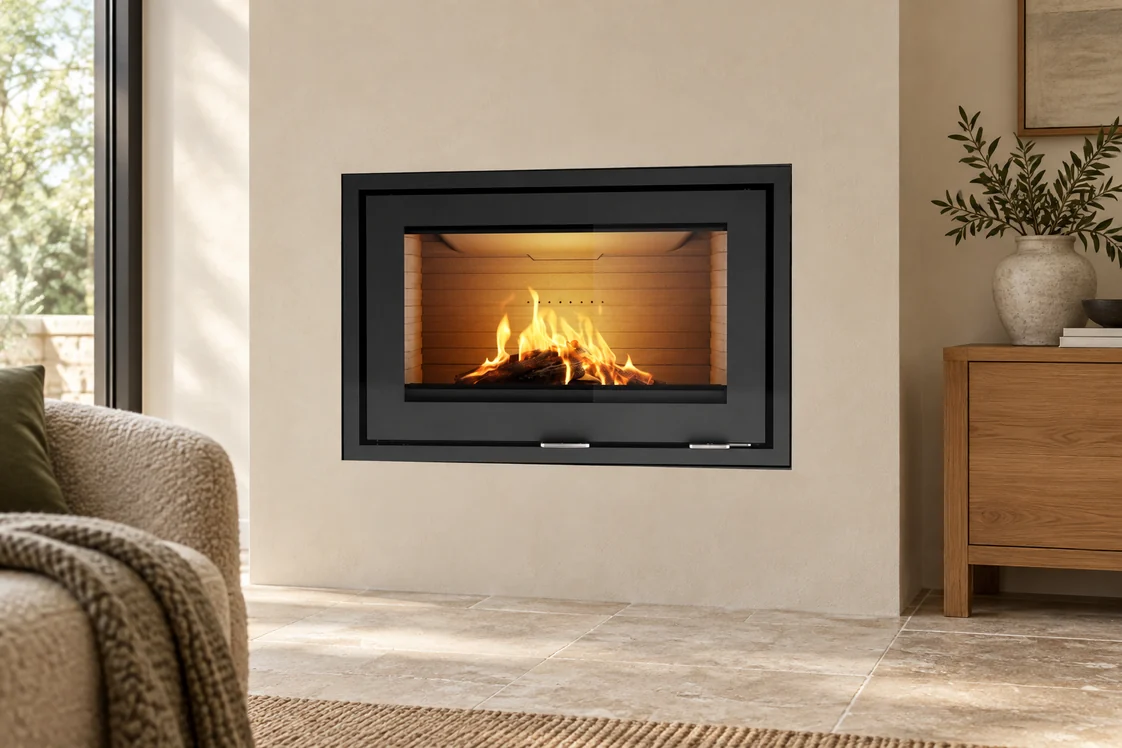 View larger
Choose where the fire
meets the room.
- Declared output
- 5.6kW
- Glazing layouts
- 1 / 2 / 3sides
- Energy class
- A
Choose your setup
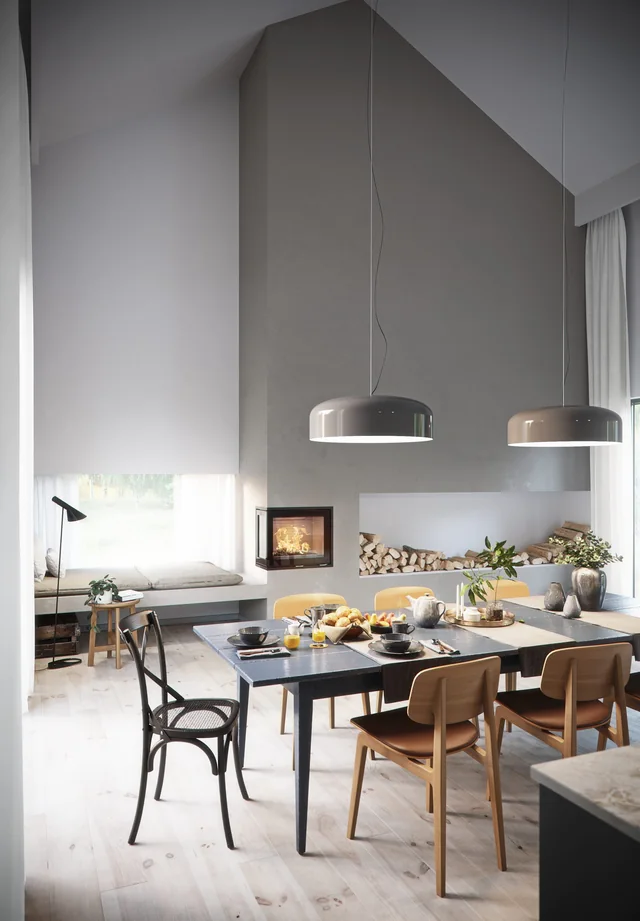
Pictured 500¹ Front with Classic steel door; choose layout, corner direction and door together.
720W × 427D × 480H mm · 2025 installation-manual table
Select the exact model drawing; appliance and frame dimensions are not fireplace-opening sizes.
Each choice matches the current manufacturer model list. Photographs do not change with the door selection. Match the appliance plate/manual standard and confirm current supply, finish and price.
View the finishesPrice on request · installation quoted separately
Ask our Macclesfield team to confirm price, current supply and any showroom display before travelling.
 View larger
The RAIS 500 family lets the fire meet the room in three ways: through one front pane, around a left or right corner, or through a front and two glazed returns. The low landscape window gives the 500 its horizontal character. Choose the viewing direction and door design together. The genuine photographs show specific maker views; they do not change with your selection.
Start with the complete appliance
One face.
A corner. Or three sides.
The superscript names identify glazing layouts. Left and Right identify separate corner models, while Glass and Classic identify different door fronts. The supplied model plate and exact drawing must match the choice.
Compare the complete model
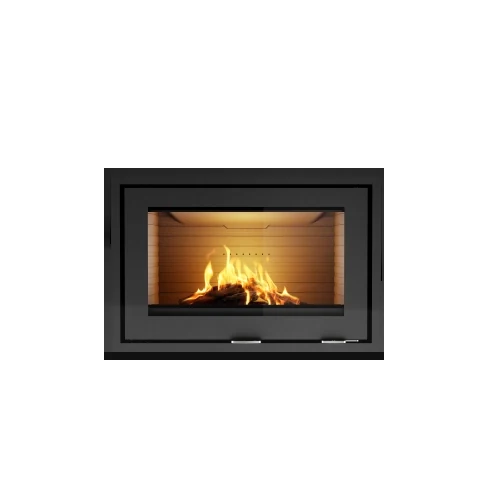
500¹ · Front
720W × 427D × 480H mm · 2025 installation-manual table
One front pane presents the fire as a landscape window.
Compare the complete model
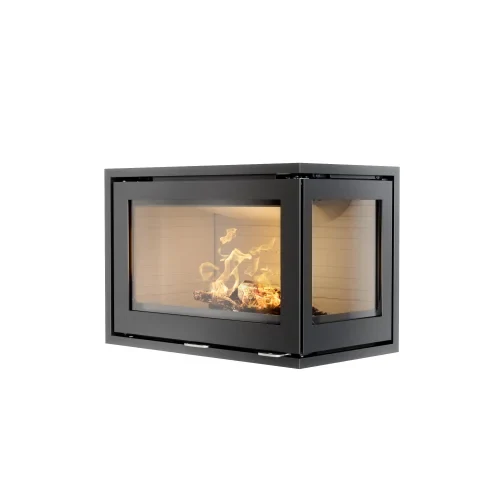
500² · Corner
699W × 427D × 480H mm · 2025 installation-manual table
A front pane and one glazed return meet at the corner. Left and Right are separately named models.
Compare the complete model
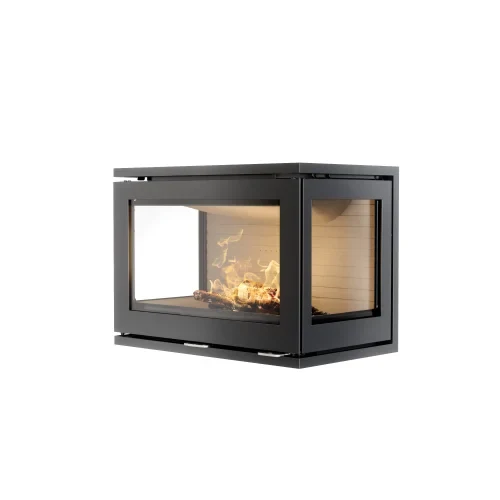
500³ · Three-sided
678W × 427D × 480H mm · 2025 installation-manual table
Two glazed returns extend the view around the front pane.
The manufacturer’s listed choices
Select the whole model.
Include its door front.
The current manufacturer datasheet explicitly lists Front, Left, Right and 3 Side models in both ordinary and Classic versions. Genuine photographs remain fixed; confirm the exact supplied door before deciding.
Glass door
The maker’s glass-front door option. Specify it together with Front, Left, Right or Three-sided.
Classic steel door
The maker’s Classic door has a steel front surrounding the viewing glass. It does not remove the glazed viewing pane.
Match an existing appliance first
Older 500 models have separate paperwork. Share the data-plate photograph and existing manual so current specifications are not applied to an older appliance.
Keep the family distinct
The 500 glazing models are separate from the discontinued old 500 range and from the taller 600 family.
Dimensions and performance
Measure the appliance.
Assess the room separately.
Body dimensions help you compare models. The hearth, chimney, air supply and surrounding materials need a separate assessment for your home.
| Fuel · current installation manual | Wood logs |
|---|---|
| Declared nominal output · 15 September 2025 | 5.6kW |
| Declared efficiency | At least 75% |
| Energy class / EEI · current documents | A / 102 |
| Glazing layouts | Front, Left corner, Right corner, Three-sided |
| Door fronts · current model list | Glass or Classic steel |
| Flue connection · manual nominal designation | 150mm |
| External collar · dimensioned drawings | Ø147mm; distinct from the manual designation |
| Front body · W × D × H · 2025 manual | 720 × 427 × 480mm |
| Corner body · W × D × H · 2025 manual | 699 × 427 × 480mm |
| Three-sided body · W × D × H · 2025 manual | 678 × 427 × 480mm |
These performance values follow the 15 September 2025 EN16510-2-2:2022 declaration. Its efficiency is stated as at least 75%; the separate Ecodesign table gives 77%. Earlier EN13229 documents contain different values. Match the standard shown on the supplied appliance plate and its corresponding manual. The current manual gives 480mm height for all three body layouts. The earlier manual gives 479mm for the three-sided model. Body dimensions do not define an installation opening.
Bring your project into the conversation
Start with the room.
Then refine the details.
Describe the existing fireplace and intended position. A model preference helps our team understand the appearance you have in mind.
Choose the viewing direction
Describe where people sit and which sides of the proposed chimney breast face the room. Front, corner and three-sided models create different views without becoming interchangeable parts.
Allow for the complete enclosure
The visible frame is only one part of an inset installation. The support, casing, ventilation, chimney route, insulation and surrounding materials require assessment against the correct manual.
Bring the plate and paperwork
For an existing fireplace, include a data-plate photograph. For a new project, confirm the exact model, door front, document standard, supplied drawing, price and current availability.
Exact model documents
Keep the model
and edition together.
Use the instructions supplied with the appliance. These manufacturer links support comparison and do not replace an installation assessment.
RAIS 500 current installation manual · EN16510
Revision 0 dated 21 October 2025. Exact installation and model drawings; use the standard matching the appliance plate.
RAIS 500 current user manual
Manufacturer-linked current wood-log operating instructions.
RAIS 500 performance declaration · 2025
15 September 2025: 5.6kW, at least 75% declared efficiency, EN16510-2-2:2022.
RAIS 500 current datasheet
Explicit list of eight front/corner/three-sided and ordinary/Classic model editions; A / EEI 102.
RAIS 500 UK energy label
Actual graphic shows A and 5.6kW.
500 Front Glass drawing · 17-0000-6550
Exact Front Glass casing, frame and outlet measurements.
500 Right Glass drawing · 17-0000-6552
Exact Right Glass model. Use the full installation manual for the Left model.
500 Three-sided Glass drawing · 17-0000-6556
Exact three-pane model casing, frame and outlet.
Consider the alternatives
A different view of the fire.
Compare the horizontal 500 and taller 600 families using each model’s own glazing and current-edition documents.
A simple first step
Let’s discuss the RAIS 500¹ / ² / ³.
Tell our Macclesfield team about your room, existing fireplace and preferred model. We can discuss the next step and confirm appliance and installation prices separately.
Prefer to talk? Call 01625 402900.
Macclesfield showroom
See it in person before you decide
Photographs only go so far. Come to the Macclesfield showroom to compare finishes, sizes and flame pictures side by side and talk through your room with the team.