

Heta Scan-Line 8
 View larger
A circular outline.
Your choice of detail.
- Nominal output
- 4.7kW
- Efficiency
- 81%
- Energy rating
- A+
Choose your setup
Standard-base Scan-Line 8 family; the selected top determines body dimensions.
Cast top: 443mm diameter × 1011mm high · stone top: 445mm diameter × 1029mm high
Body dimensions, not installation clearances.
Finish means a complete exterior and glazing configuration here. Side-window choices have steel sides. Ask about painted finishes or the optional swivel base in your message; current supply needs confirmation. Photographs do not change with your choices.
View the finishesPrice on request · installation quoted separately
Price on request. Please confirm current supply, the chosen configuration and showroom display before travelling.
 View larger
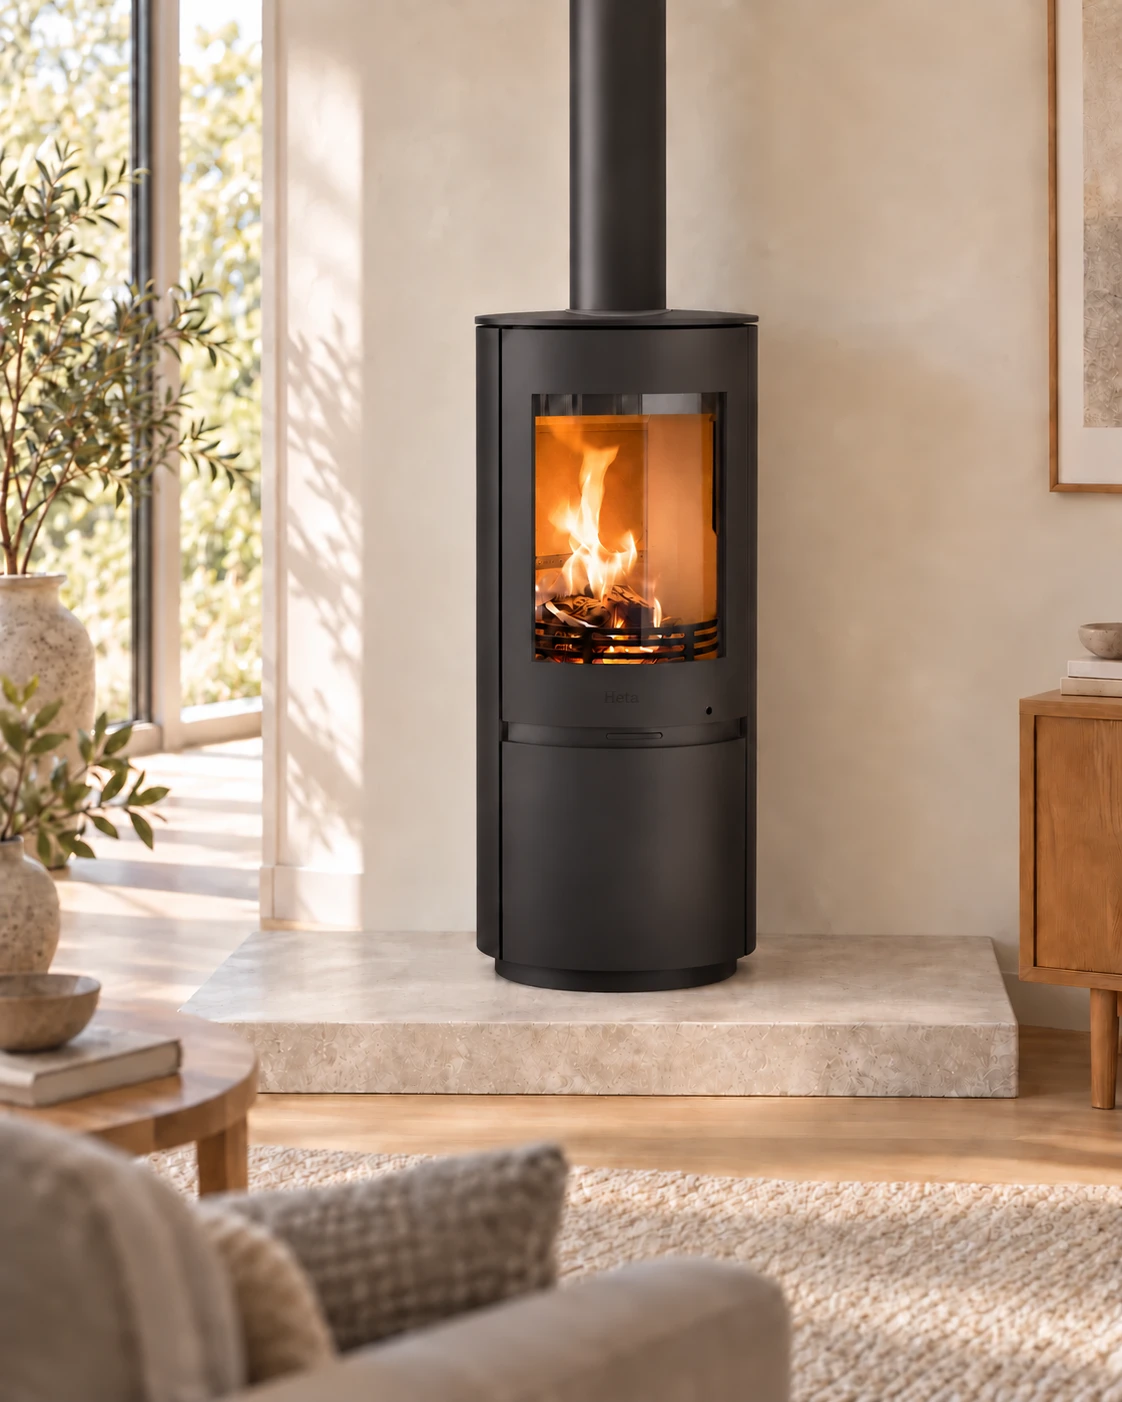
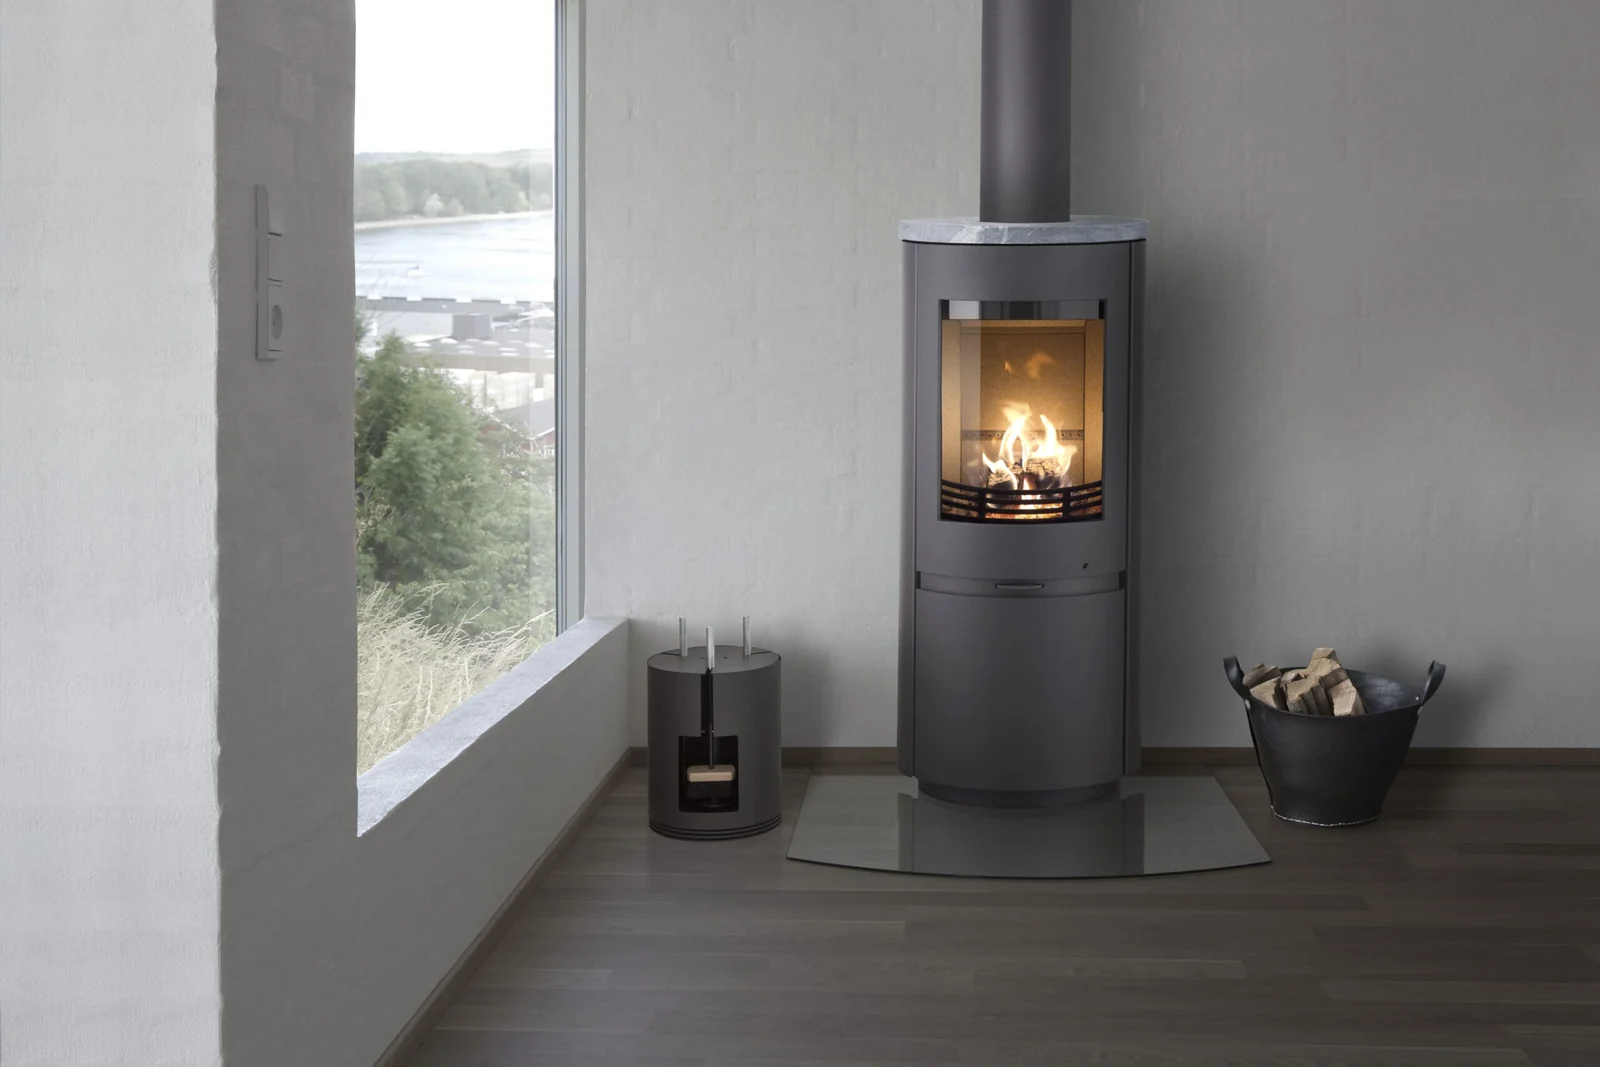
From above, the Scan-Line 8 is round. From across the room, its character comes from the surfaces around the curved fire window: the continuous sides of steel, the divided panels of cast, or the grain of soapstone. You can keep stone to the top or carry it down the sides. The separate side-window versions introduce narrow panes into the steel body. Compare these as complete arrangements, keeping the material and glazing together as you decide how the stove will sit in your room.
A rounded body with practical front access
Follow the curve.
Notice the smaller details.
The steel version gives the cylinder a continuous side surface. A short recessed plinth sits beneath the closed lower door, while the air control occupies the band below the fire door. Changing the outer materials alters the divisions and textures without turning this into a gas appliance or a different Scan-Line family.
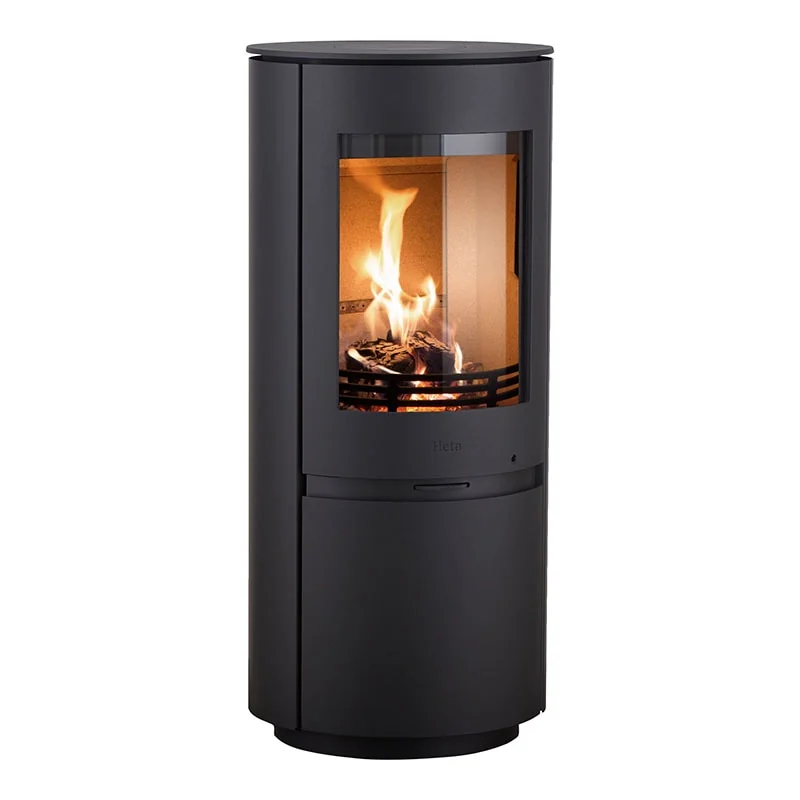
Steel sides · cast top illustrated
The simplest view of the round form
Cast top: 443mm diameter × 1011mm high · stone top: 445mm diameter × 1029mm high
The manufacturer photographs show the door handle removed. Heta’s manual explains how it can be fixed in place if preferred. The curved log retainer sits behind the glass; below the firing door, a manual wheel controls the combustion air.
Choose the sides, top and glazing together
Seven complete exteriors.
Each with its own character.
The Finish menu records a complete material and glazing configuration. A soapstone top is different from full soapstone cladding, and side windows belong to the steel-sided versions shown here. The photographs illustrate these arrangements and do not change with your choices. Ask us to confirm the available painted finish and current supply.
Steel / cast top
Smooth steel sides and a shallow cast top. 443mm diameter · 1011mm high.
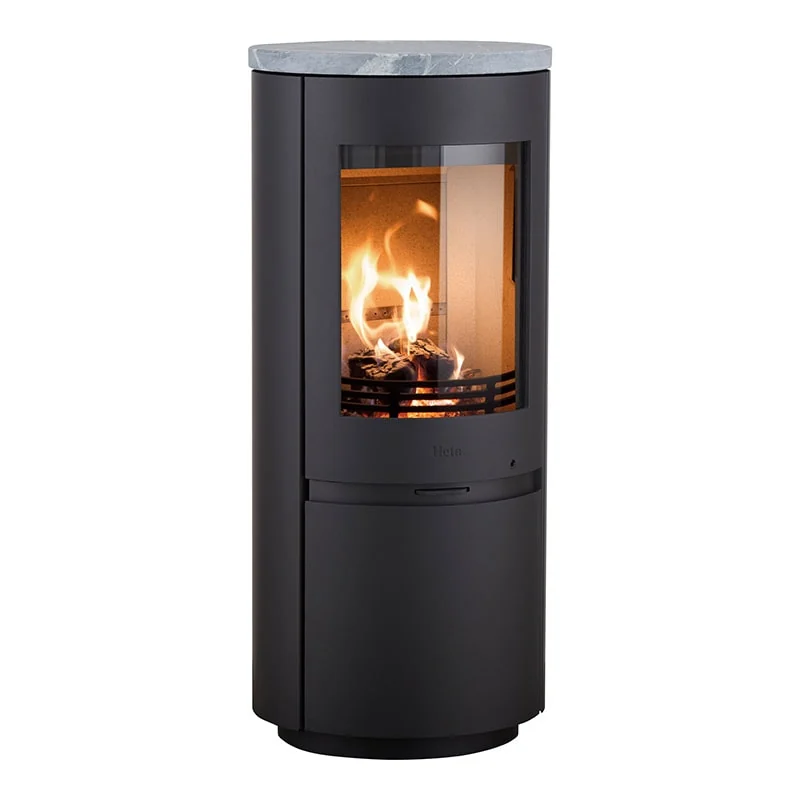
Steel / soapstone top
Steel sides with a natural grey stone top. 445mm diameter · 1029mm high.
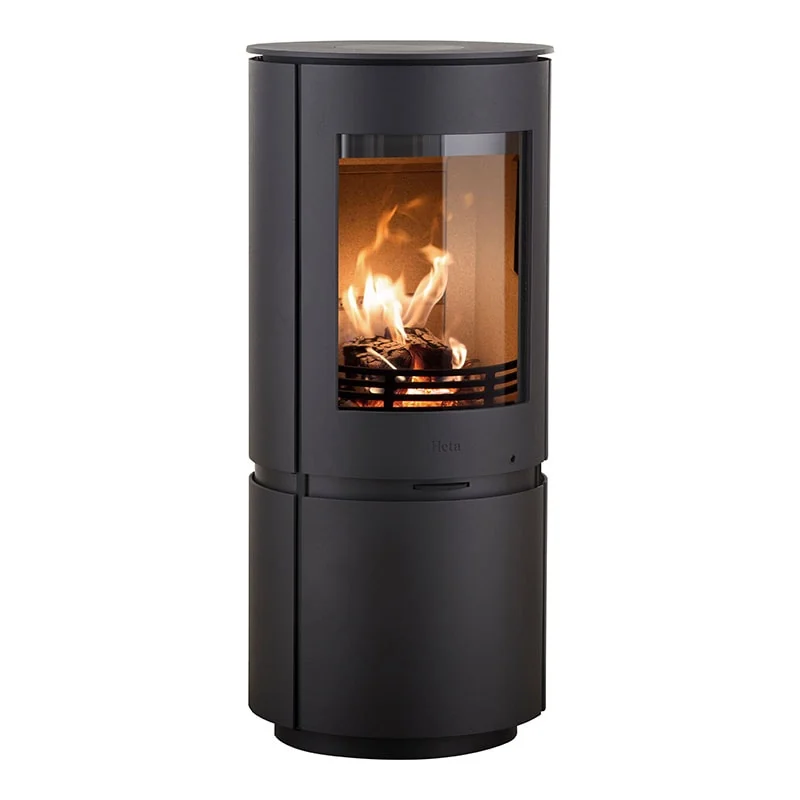
Cast sides / cast top
Cast side panels with a visible horizontal division. 443mm diameter · 1011mm high.
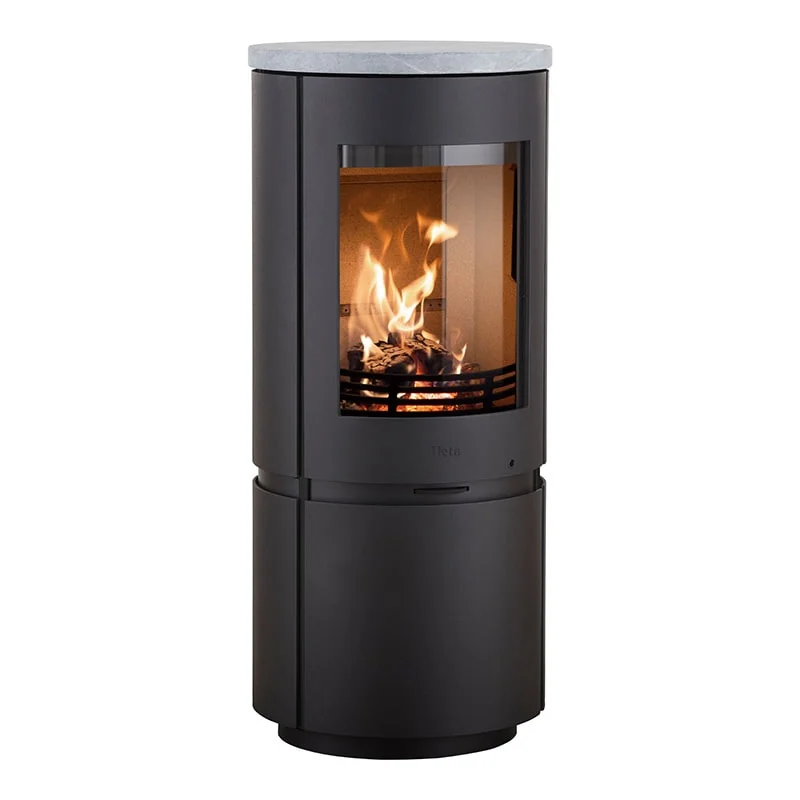
Cast sides / soapstone top
Cast side panels beneath a soapstone top. 445mm diameter · 1029mm high.
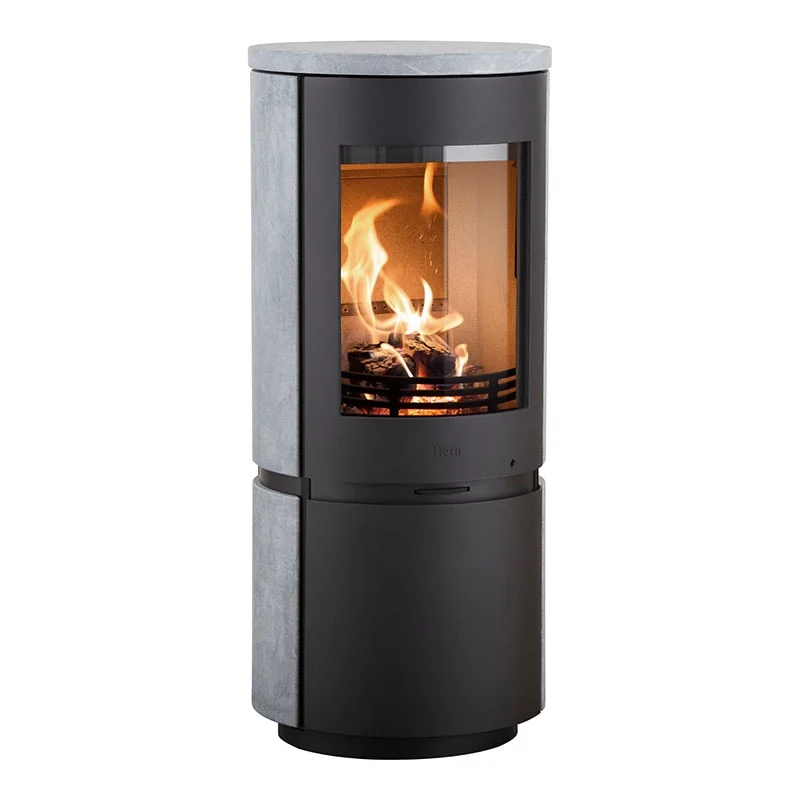
Full soapstone
Natural stone top and sides around the metal front doors. 445mm diameter · 1029mm high.
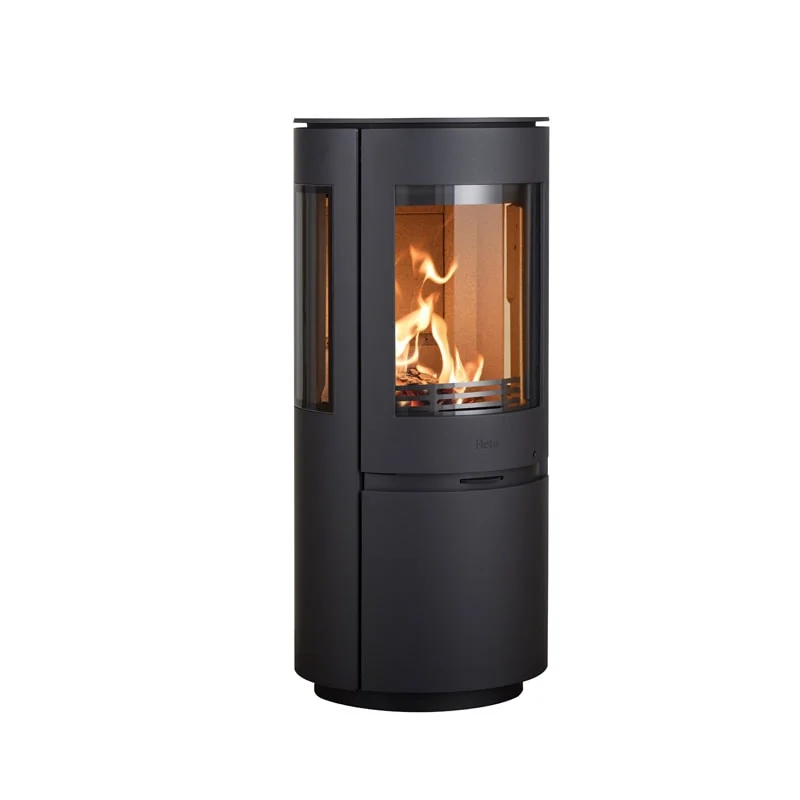
Side windows / cast top
Steel sides with narrow fire windows and a cast top. 443mm diameter · 1011mm high.
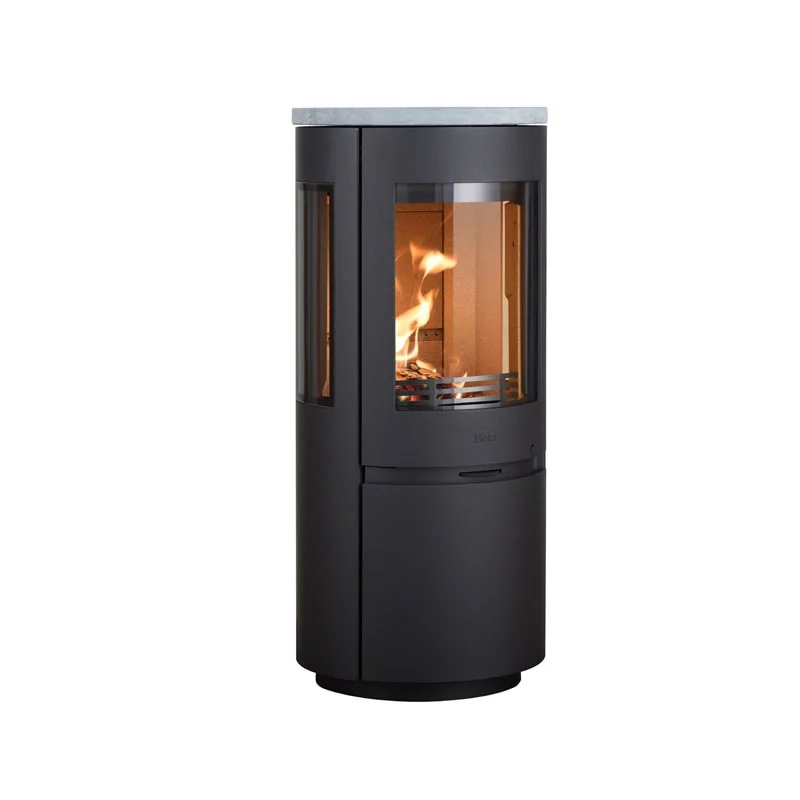
Side windows / soapstone top
Steel sides, narrow fire windows and a soapstone top. 445mm diameter · 1029mm high.
A little stone or a larger stone surface
With a top-only version, most of the visible side remains metal. Full soapstone makes the natural grain a larger part of the stove’s appearance. Tone and markings vary between pieces, so compare the available stone with the materials already in your room.
Side glazing changes the installation assessment too
The narrow side panes add views into the fire from beside the stove. Heta specifies different clearances for these versions, so keep the glazing choice attached to your room plans and proposed position.
Current GB figures and exact variant drawings
The top sets the size.
The glazing informs the setting.
The current GB manual, declaration and energy label give both the Scan-Line 8 and its side-window versions a nominal output of 4.7kW, 81% efficiency and an A+ rating. The individual drawings distinguish cast-top and stone-top dimensions.
| Fuel | Wood; follow the current GB fuel instructions |
|---|---|
| Nominal output | 4.7kW · front-only and side-window versions |
| Efficiency | 81% |
| Energy class | A+ |
| Steel or cast sides · cast top | 443mm body diameter × 1011mm high |
| Steel or cast sides · soapstone top | 445mm body diameter × 1029mm high |
| Full soapstone | 445mm body diameter × 1029mm high |
| Side windows · cast top | 443mm body diameter × 1011mm high |
| Side windows · soapstone top | 445mm body diameter × 1029mm high |
| Flue outlet | 150mm; confirm top or rear route and required parts |
| Combustion-air control | Manual wheel beneath the fire door |
The dimensions describe the body with its standard base, excluding an optional swivel base. They are not fireplace-opening or installation-clearance dimensions. The individual drawings and GB manual distinguish the side-window clearances; confirm the complete supplied configuration before planning the hearth and flue.
Choose a position for the complete stove
Think around the cylinder.
Plan the connections.
The circular outline can be seen from several directions, but the door still needs a comfortable approach and the flue needs a workable route. Bring room photographs and a sketch of the proposed position when discussing your choice.
Look at the side surfaces from your seat
A steel surface, a divided cast panel and a piece of soapstone catch the light differently. Compare the side you will see most often as well as the front view. If you prefer side glazing, identify the seats that will benefit from those narrower windows.
Keep the front easy to use
Allow room to use the door handle, reach the air wheel and remove the ash container. Ask the showroom to explain the removable handle and the manual’s fixed-handle arrangement so that everyday operation is familiar before installation.
Discuss a swivel base before choosing the flue
Heta publishes an optional rotating-base installation guide with a rotation stop. Treat this as a separate design discussion: the base, clearances, flue connection and any external-air route need to work together. The guide also identifies connection parts that are not included; a rotating base is not part of the standard setup selected above.
Confirm the exact UK appliance
The GB manual distinguishes the modified Scan-Line 8 SCA version and its air-control stop. Tell us about the property and location so the exact supplied unit, local requirements and installation can be checked together. An older appliance’s paperwork should stay with that appliance.
Separate drawings for the different exteriors
Start with your configuration.
Keep its drawing to hand.
Use the steel, cast, soapstone or side-window drawing that matches your preference. The shared GB documents cover the combustion specification; the rotating-base guide is a separate accessory reference.
Check the terms for the stove and accessories
The GB manual describes five-year manufacturing-defect cover with wear and fragile-part exclusions. Online and third-party purchases have separate one-year terms. Confirm how the conditions apply to your purchase and any optional equipment, and retain the model and installation records.
Read the guarantee on page 15Scan-Line 8 GB operating & installation manual
5 March 2026, version 4.7. Separate front-only and side-window entries on page 10.
Steel-sided dimensional drawing
Cast-top and stone-top dimensions for the steel body.
Cast-sided dimensional drawing
Cast sides with the two top arrangements.
Full-soapstone dimensional drawing
445mm diameter and 1029mm height.
Side-window dimensional drawing
Both top arrangements and the side-window installation diagram.
Scan-Line 8 GB declaration & fiche
Signed 20 November 2025; includes front-only and side-window versions.
Scan-Line 8 GB performance declaration
Signed 4 January 2023; 4.7kW and 81% efficiency.
Scan-Line 8 energy label
The series and side-window label: A+ and 4.7kW.
Optional rotating-base installation guide
11 April 2022, version 2.0. Base, rotation stop and external-air connection details.
A simple first step
Discuss your Scan-Line 8 configuration
Your complete exterior and glazing choice appears below. Add any painted-finish preference, questions about the swivel base, and details of the proposed room and flue route.
Prefer to talk? Call 01625 402900.
Macclesfield showroom
See it in person before you decide
Photographs only go so far. Come to the Macclesfield showroom to compare finishes, sizes and flame pictures side by side and talk through your room with the team.