

Heta Scan-Line 900
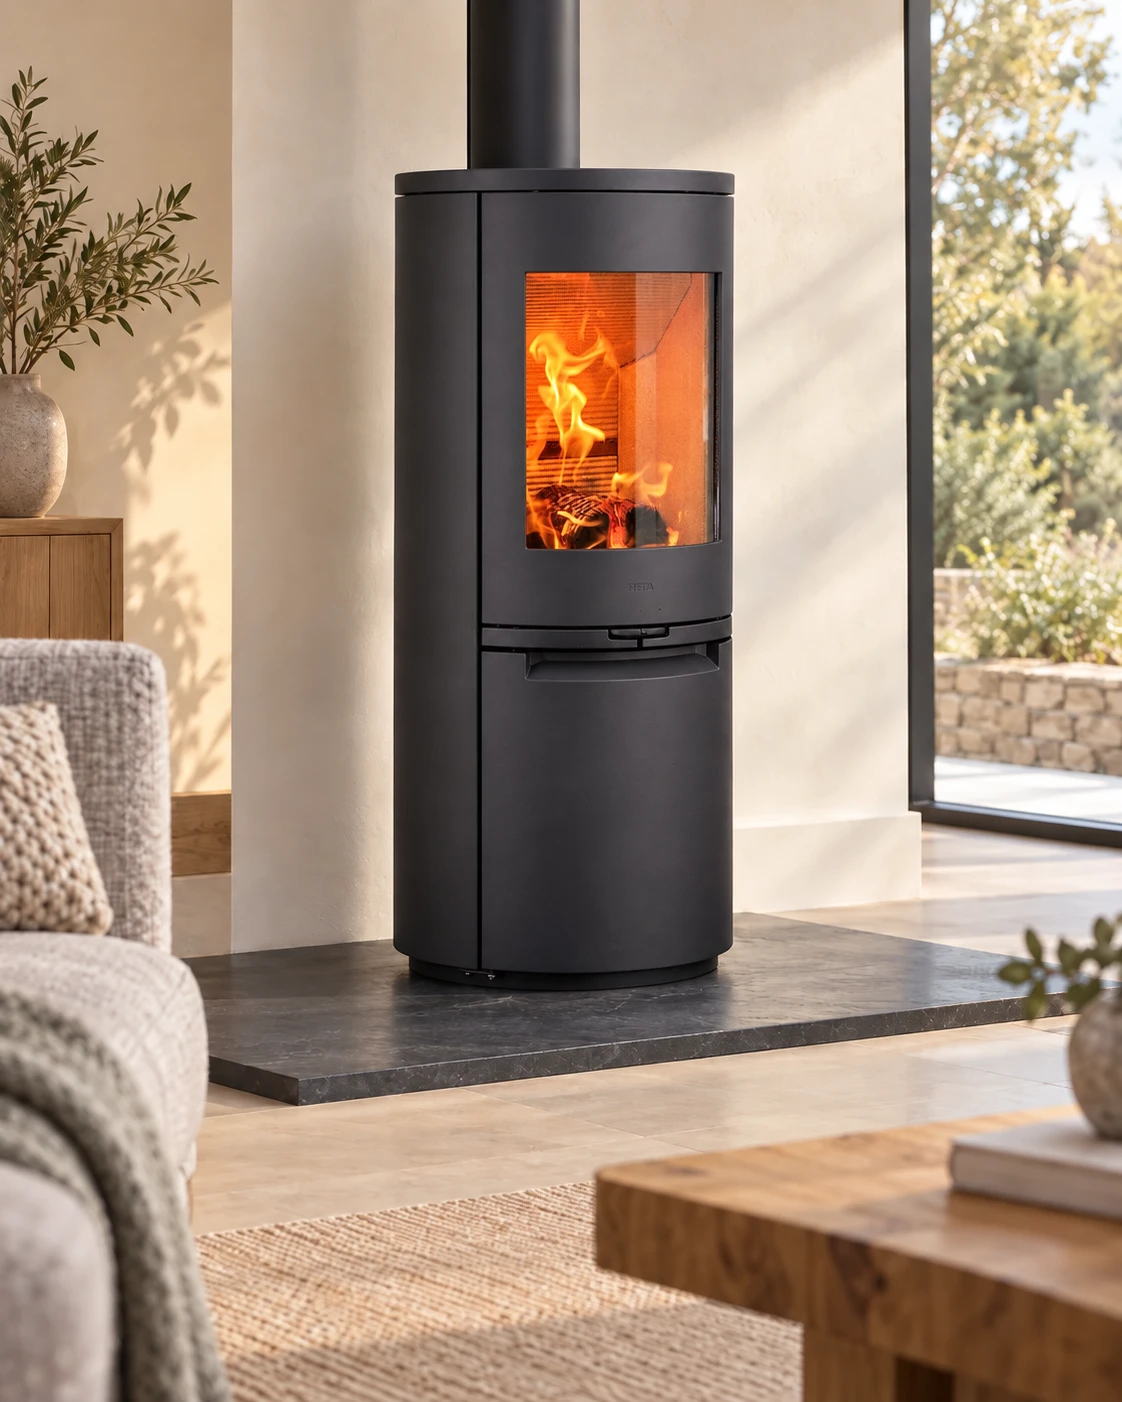 View larger
A curved silhouette.
The fire framed at the front.
- Nominal output
- 6.8kW
- Efficiency
- 83%
- Energy rating
- A+
Choose your setup
Standard-height 900 without side windows; height and weight depend on the material finish.
515 W × 421 D mm · 1191 H / 148kg steel; 1211 H / 156–200kg with stone
Body dimensions, not installation clearances.
Choose a complete material configuration and door treatment. Both door choices have solid sides. The main image shows black steel with the standard door. Photographs do not change with your choices; current supply and options need confirmation.
View the finishesPrice on request · installation quoted separately
Price on request. Please confirm current supply, your preferred configuration and showroom display before travelling.
 View larger
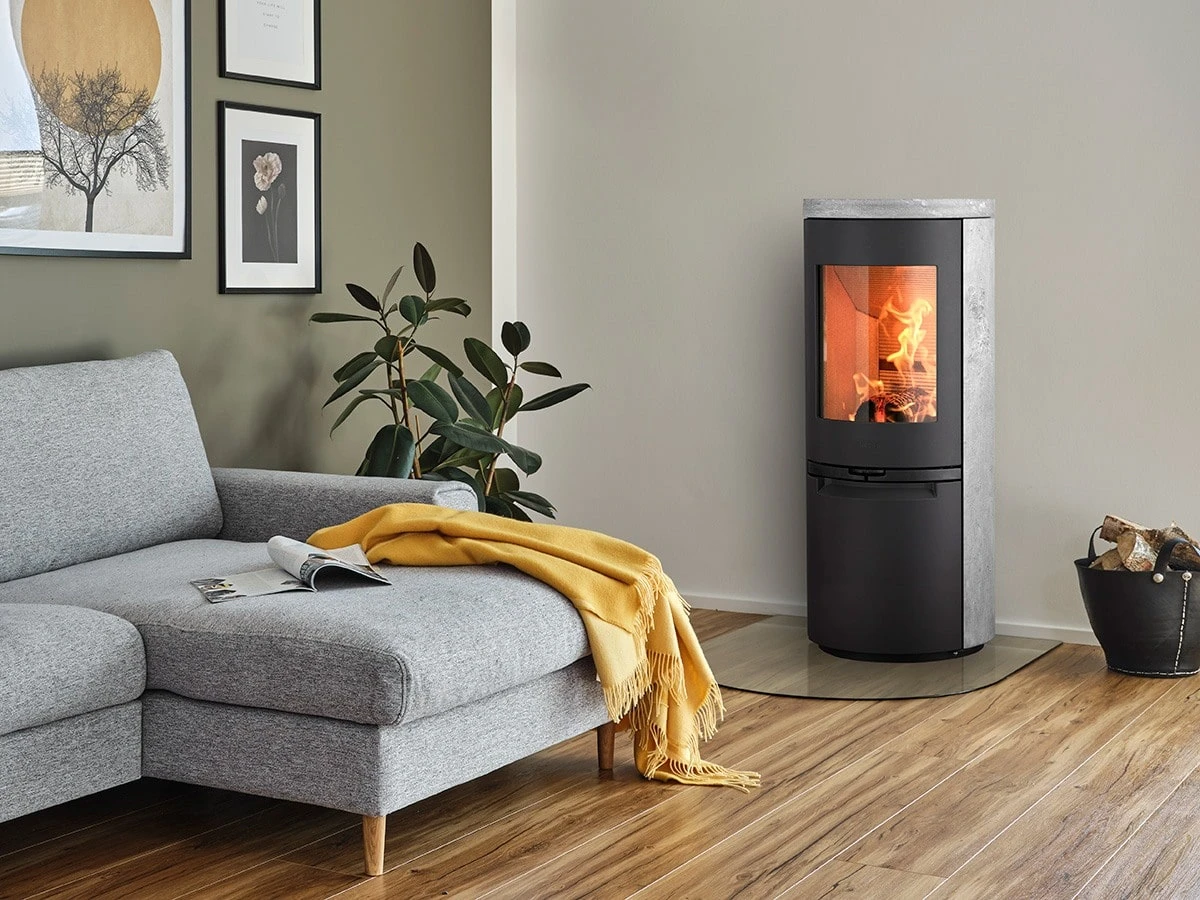
The Scan-Line 900 combines a tall, rounded body with a single front viewing window. Solid sides give the exterior an uninterrupted outline, with the lower compartment tucked behind a matching door. Black steel keeps the stove visually simple; a stone top adds a smaller touch of texture, while full cladding gives the material a larger presence in the room. Start with the finish that suits your space, then discuss the position and flue route with our Macclesfield team.
The standard-height model with solid sides
Curved glass above.
Practical storage below.
This page covers the 900 without side windows. The taller 900B oven and 900S heat-storage stoves are separate models. Stone changes the exterior, overall height and weight of this standard-height body; it does not turn it into one of those taller appliances.
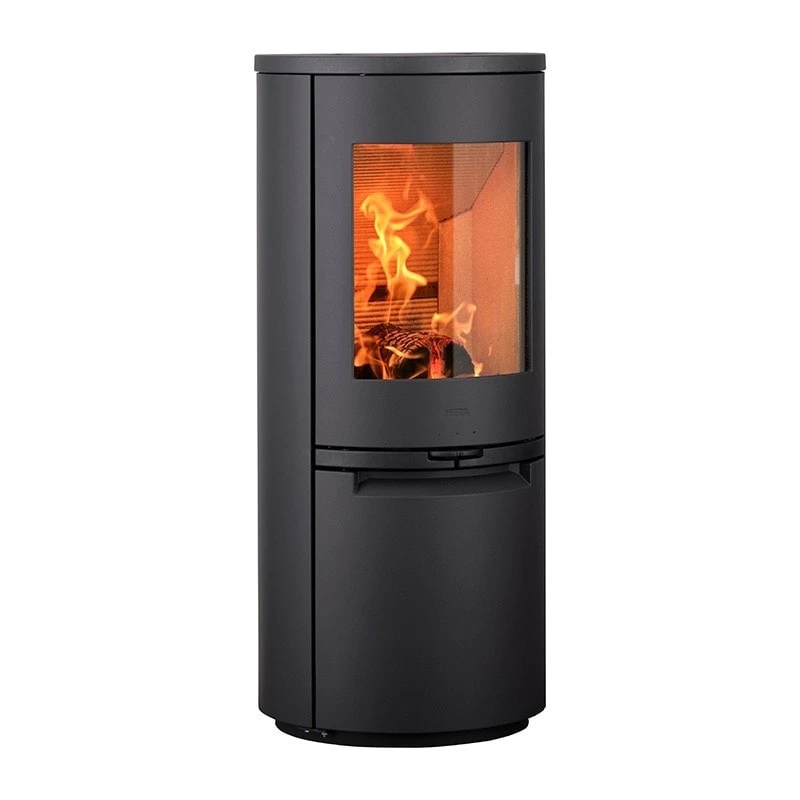
Scan-Line 900 · solid sides
One body, with a choice of outer materials
515 W × 421 D mm · 1191 H / 148kg steel; 1211 H / 156–200kg with stone
Every configuration shown here has a front viewing window and solid sides. A manual air control sits beneath the fire door. The lower door gives access to an integrated toolset and a five-litre ash bucket, keeping these everyday items within the appliance’s outline.
Choose the coverage as well as the stone
A small material accent.
Or a complete stone exterior.
Top-only finishes leave the sides in steel. Full cladding brings the chosen stone down the sides as well as across the top. Natural grain and tone vary from piece to piece; the photographs show examples of the named materials. Your choices are enquiry preferences, subject to current supply, and do not change the photographs.
Steel
Black steel with cast top. 1191mm high · 148kg.
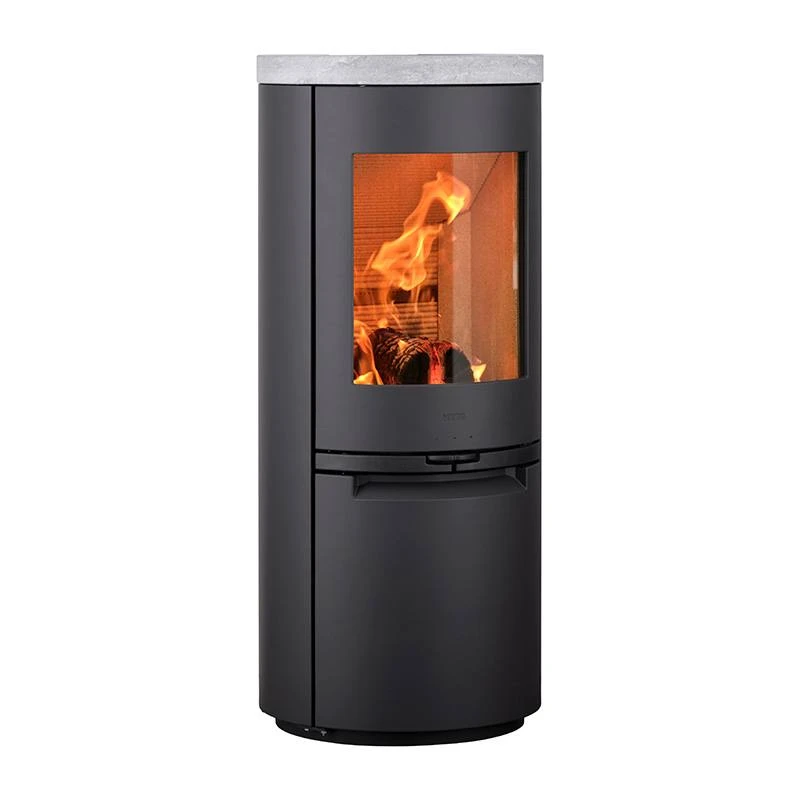
Soapstone top
Grey stone above steel sides. 1211mm high · 156kg.
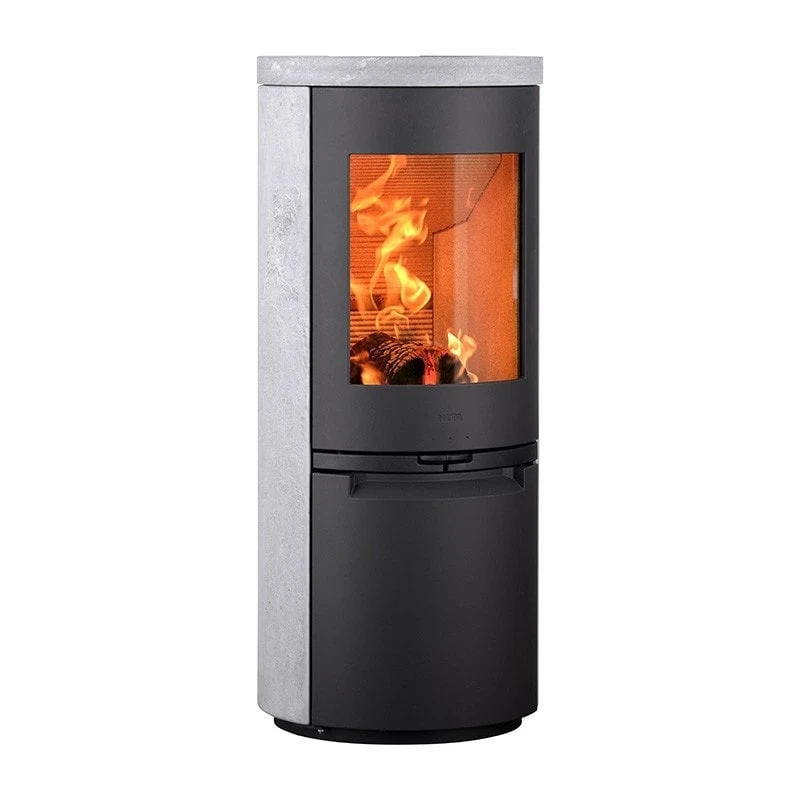
Full soapstone
Naturally varied grey top and side cladding. 1211mm high · 200kg.
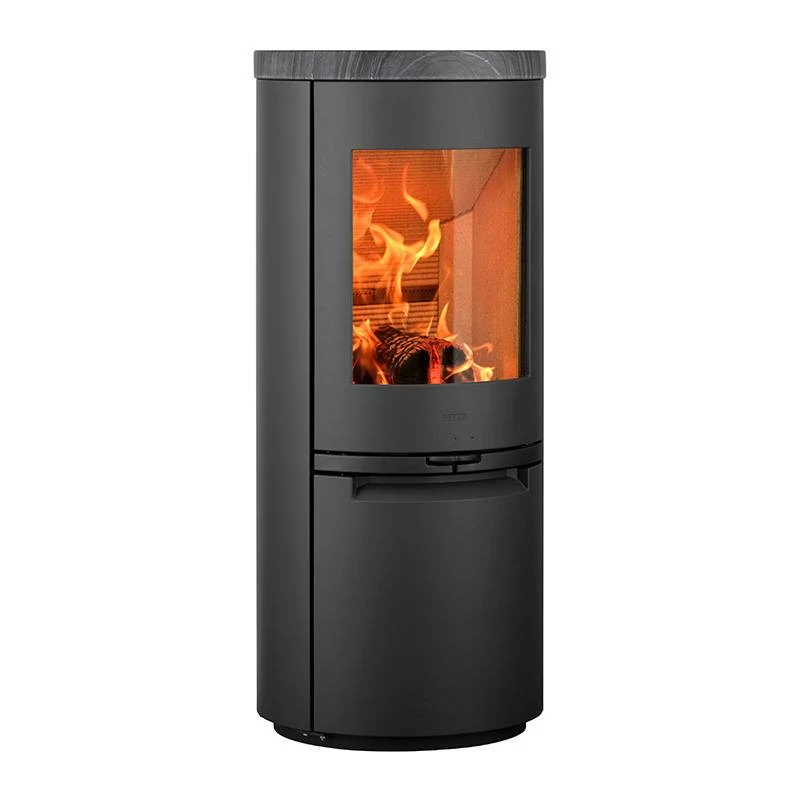
Blackwood sandstone top
A dark, grained top over steel sides. 1211mm high · 156kg.
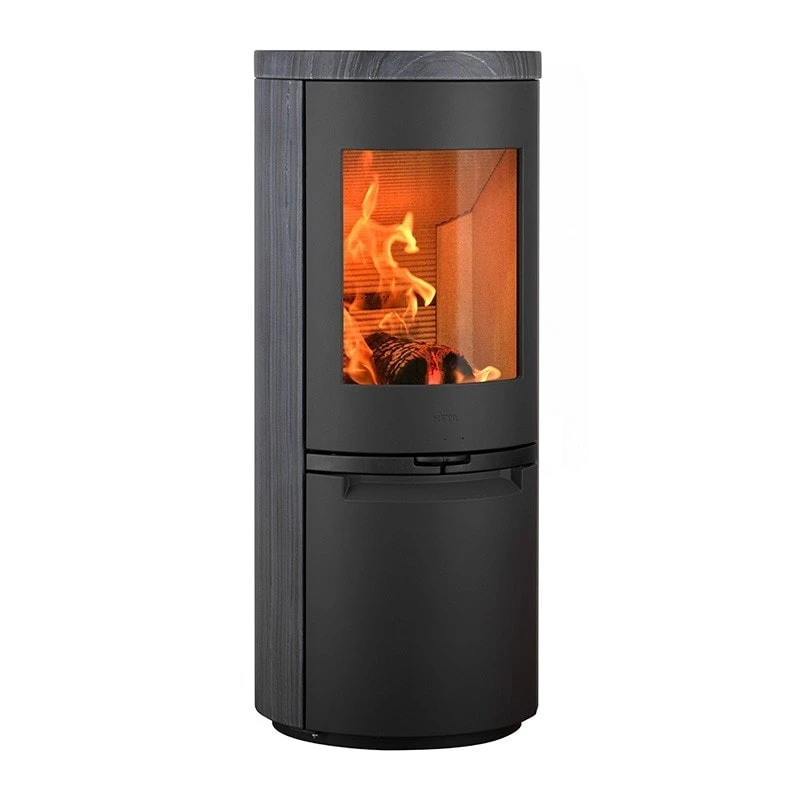
Full Blackwood sandstone
Dark stone grain across the top and sides. 1211mm high · 200kg.
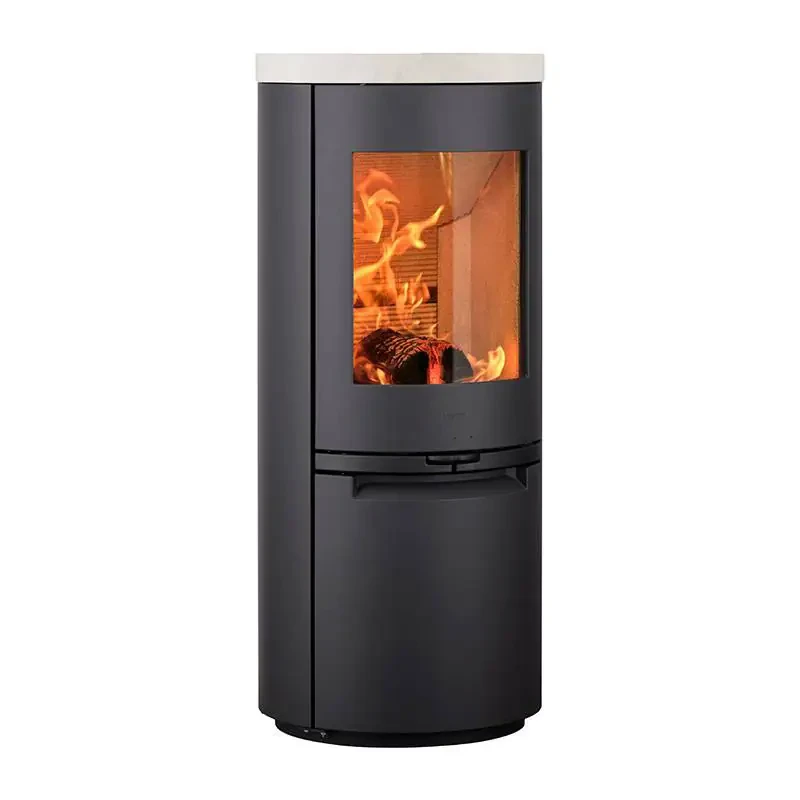
Limestone top
A pale stone top above the black body. 1211mm high · 156kg.
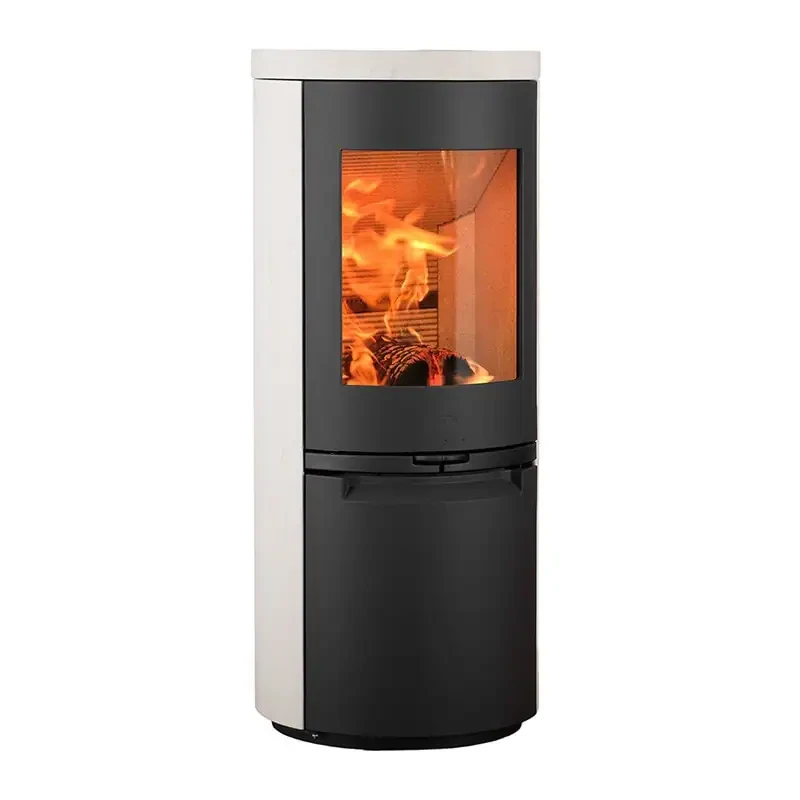
Full limestone
Pale top and side cladding around the front fire window. 1211mm high · 200kg.
View the optional glass-front door, shown with a soapstone top ↗
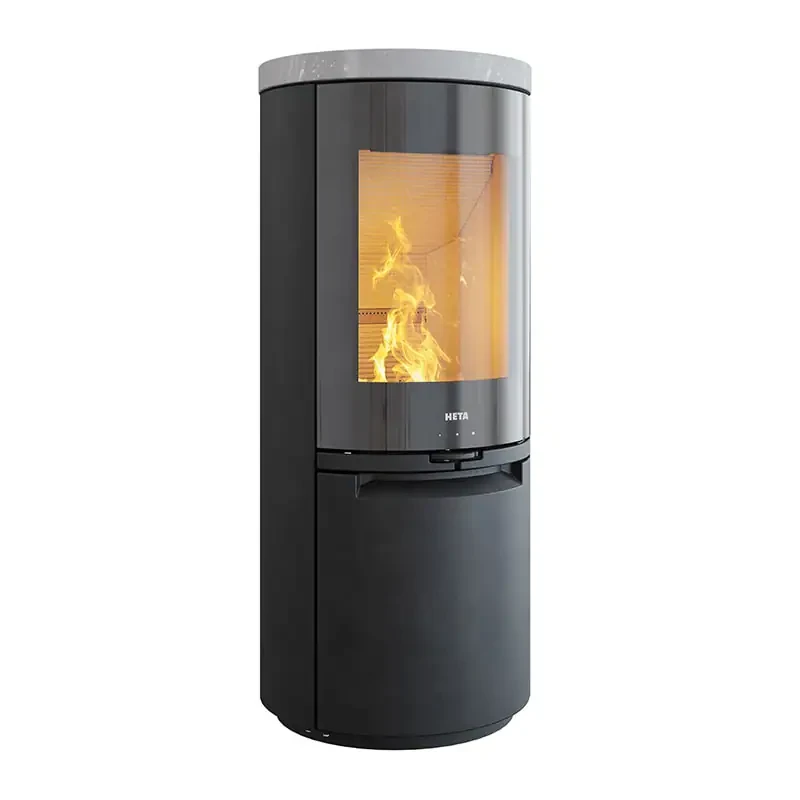
A separate choice for the front door
The optional glass-front treatment extends the glass appearance across the face of the door. Both door choices here have solid sides; choosing a glass front does not add side windows. Heta lists the same dimensions and weights for the corresponding ordinary-door and glass-front versions.
Discuss the supplied controls and door
The standard operating arrangement uses a manual air control. If you are interested in Heta’s optional HAC automatic combustion control or a self-closing door arrangement, mention it in your enquiry so the equipment and compatibility of the supplied model can be confirmed.
Figures for the model without side windows
Check the finish.
Then check the measurements.
The version without side windows is rated at 6.8kW with 83% efficiency in Heta’s GB documents. Its body measurements and weights below are specific to the standard-height 900, with the outer material identified in each row.
| Fuel | Wood; follow the current GB operating instructions |
|---|---|
| Nominal output | 6.8kW |
| Efficiency | 83% |
| Energy class | A+ |
| Width × depth | 515 × 421mm · all listed configurations |
| Steel / cast top | 1191mm high · 148kg |
| Stone top only | 1211mm high · 156kg |
| Full stone cladding | 1211mm high · 200kg |
| Optional glass-front door | Same dimensions and weight as the corresponding ordinary-door configuration |
| Flue outlet | 150mm; confirm the route for the chosen cladding |
| Air control | Manual control beneath the fire door |
| Ash handling | Five-litre ash bucket behind the lower door |
These are appliance measurements, not installation clearances. The GB manual describes rear-outlet conversion for the steel/cast-top model; do not assume the same arrangement for every stone configuration. Confirm the exact appliance, flue route, ventilation and any local installation requirements before ordering.
Plan the room around the front view
A clear view of the fire.
Room to use the stove.
Bring room photographs and an outline of the proposed position to the showroom discussion. Consider your usual seating position and walking routes alongside the space needed to operate and maintain the appliance.
Compare the views from different seats
Take room photographs from the main sofa and any chair to the side. This version shows the fire through its front window, so consider the view from your usual seat rather than choosing a position from a plan alone.
Give the lower compartment access
Leave a practical approach for opening the lower door and handling the ash bucket and tools. Follow the manual for cooling and emptying ash; the concealed compartment still needs comfortable access.
See the material in its surroundings
Compare natural stone with the floor and nearby furniture. Top-only cladding adds a small area of texture, while full stone makes the material a larger part of the room. Ask to see the available stone before finalising a choice.
Plan the flue before choosing the final position
Tell us about the proposed chimney or flue route, the surrounding surfaces and any nearby extraction. The chosen cladding and air-supply arrangement all need to be considered in the installation assessment.
References for the model with solid sides
Keep the model details
with your room plans.
The GB manual covers several members of the 900 family. Use its standard Scan-Line 900 entries alongside the exact drawing and declaration below, keeping the standard-height body and chosen cladding clear.
Confirm the cover for your chosen equipment
The GB manual describes five-year manufacturing-defect cover with exclusions for wear and fragile parts. Online and third-party purchases have separate one-year terms. Ask how the conditions apply to the stove and any optional equipment, and retain the model and installation records.
Read the guarantee on page 12Scan-Line 900 GB operating & installation manual
24 February 2026, version 3.4. Standard 900 figures and individual weights on page 16.
Scan-Line 900 drawing
515 × 421mm plan size; separate cast-top and stone heights.
Scan-Line 900 GB declaration & fiche
Signed 20 November 2025; 6.8kW and 83% efficiency.
Scan-Line 900 GB performance declaration
Performance declaration for the standard Scan-Line 900 series.
Scan-Line 900 energy label
The standard 900 label, with A+ rating and 6.8kW output.
Optional HAC 2.0 instructions
14 January 2026, version 3.0; reference for discussing the optional controller, not standard equipment.
A simple first step
Discuss your Scan-Line 900
Your selected material configuration and door treatment appear below. This enquiry is for the version without side windows. Tell us about the room, intended flue route and any optional equipment you would like to discuss.
Prefer to talk? Call 01625 402900.
Macclesfield showroom
See it in person before you decide
Photographs only go so far. Come to the Macclesfield showroom to compare finishes, sizes and flame pictures side by side and talk through your room with the team.