

HETA Inspire 40 Inset
 View larger
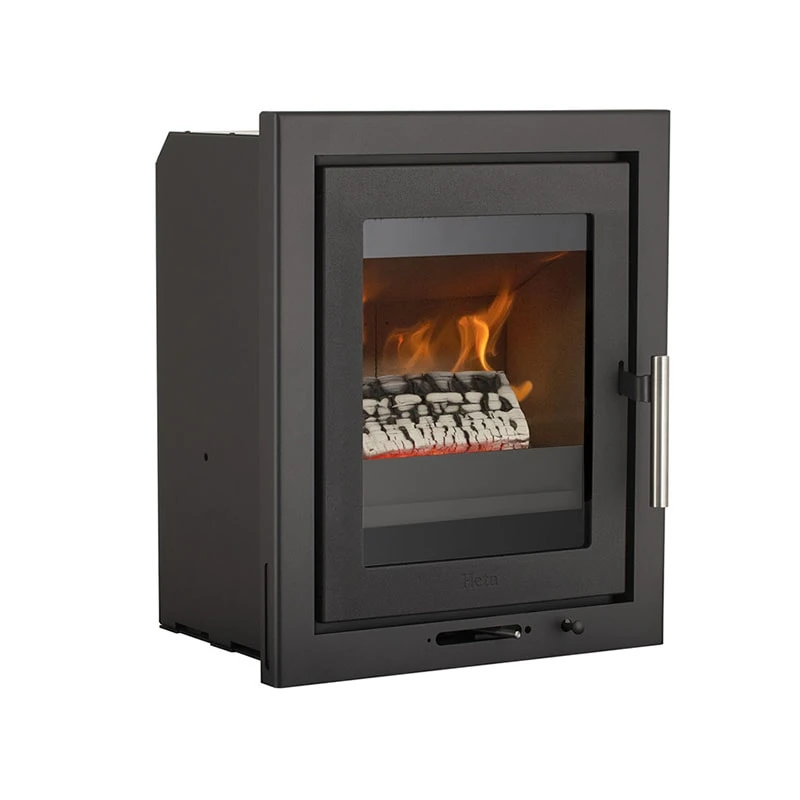
A compact inset fire.
Four ways to frame it.
- Nominal output
- 4kW
- Body width
- 406mm
- Energy rating
- A+
Choose your setup
Front-frame dimensions. Body depth varies by frame; see the specification and drawings.
Sizes beside the choices describe the front frame, not the builder’s opening. Photographs remain as pictured; your selected frame is included in the enquiry.
View the finishesPrice on request · installation quoted separately
Price on request. Contact our Macclesfield showroom to confirm supply, options and display before travelling.
View larger The Inspire 40 Inset places a portrait window within the fireplace opening rather than standing the whole stove in front of it. HETA calls this model the Inspire 40 Insert. Its 4kW nominal wood-burning firebox can be paired with a Classic or flat floor frame, or a flat or hidden wall frame. Those choices change the visible edge and the construction detail, so choosing a frame is part of planning the installation.
Choose the frame and position
At hearth level.
Or set into the wall.
Compare the front-frame dimensions below. They are not the required builder’s opening: the appliance body, flue connection, ventilation and enclosure need to follow the drawing for the selected frame.
01 · HETA
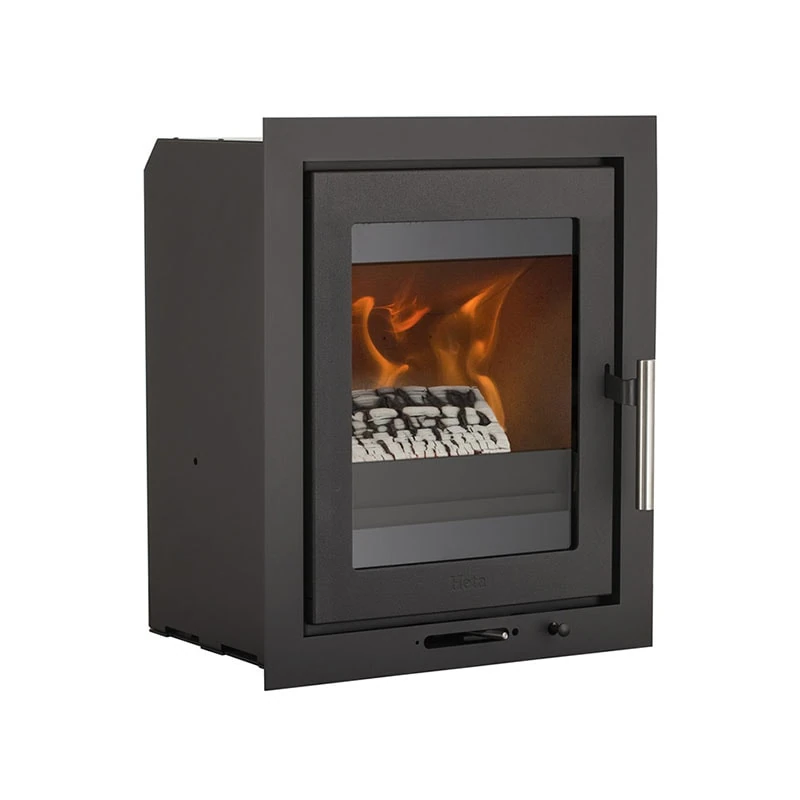
Classic floor frame
Front frame: 481 W × 578 H mm · 82kg
A moulded border gives the hearth-level version a more traditional outline. Its technical drawing lists a 311mm body depth; use this exact frame drawing when preparing the opening.
02 · HETA
Flat floor frame
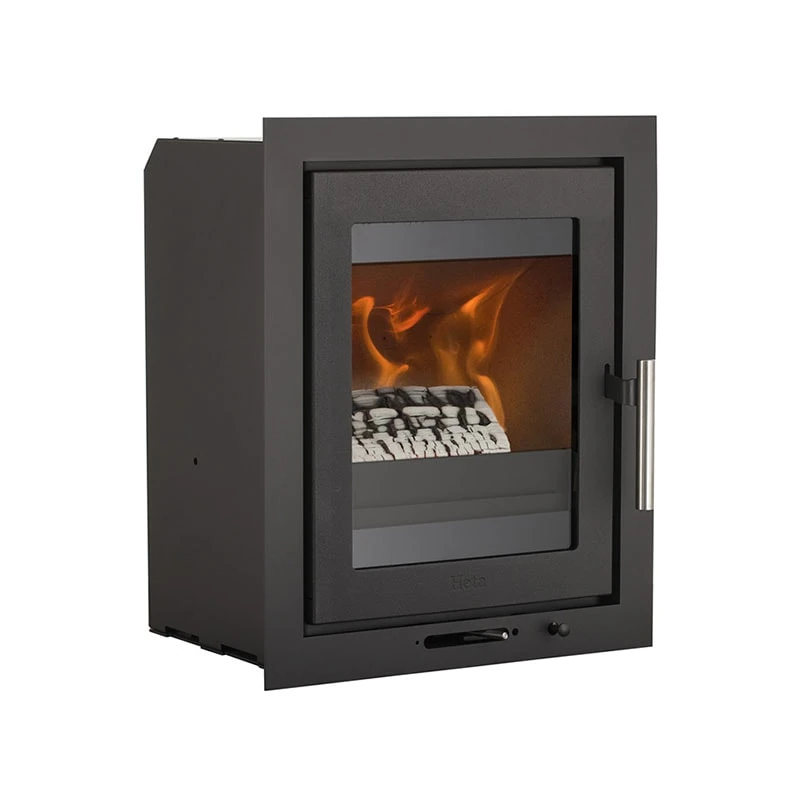
Front frame: 481 W × 578 H mm · 82kg
A flatter border suits a simpler fireplace surround. Although the front-frame width and height match the Classic, its drawing gives a different 344mm body depth. Do not treat the two frames as an identical installation.
03 · HETA
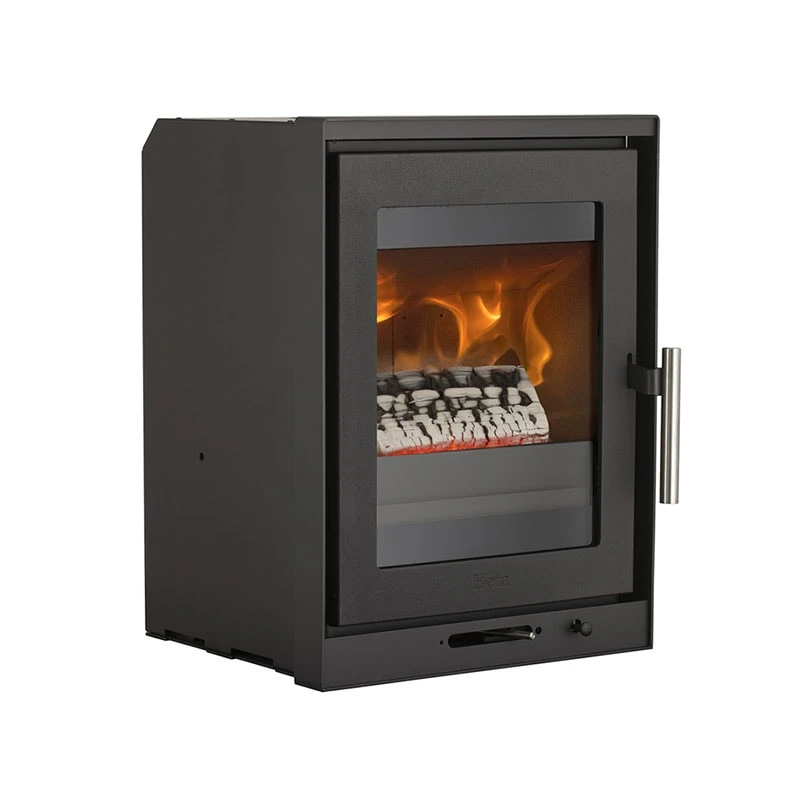
Flat wall frame
Front frame: 501 W × 598 H mm · 81kg
The flat wall frame gives the fire a defined rectangular border when set into the wall. Its front is larger than the floor-frame versions; the body depth shown in its drawing is 344mm.
04 · HETA
Hidden wall frame
Front frame: 416 W × 557 H mm · 83kg
A slim edge places more emphasis on the door and surrounding wall finish. The hidden-frame drawing shows a 351mm body depth. The enclosure detail must still provide the required space and ventilation around the insert.
The frame makes the difference
Black steel.
Your choice of edge.
All four configurations shown use a black steel finish. Choose the frame to suit the proposed fireplace and construction method, rather than selecting it from the visible width alone.
Black
Black steel with the selected floor or wall frame.
Photographs show the product before installation
The cutout views show the depth and frame of the insert. In a finished fireplace much of the body sits within the prepared enclosure; the surrounding construction is part of the installation design.
The model in detail
The figures for
your chosen stove.
Use the dimensions alongside the manufacturer’s drawings. They describe the appliance or named frame, not the clearances and construction space required around it.
| Fuel | Wood logs |
|---|---|
| Nominal output | 4kW |
| Efficiency | 84% |
| Energy rating | A+ |
| Appliance body width / height | 406 / 554mm |
| Classic floor frame · front W × H / body D | 481 × 578mm / 311mm |
| Flat floor frame · front W × H / body D | 481 × 578mm / 344mm |
| Flat wall frame · front W × H / body D | 501 × 598mm / 344mm |
| Hidden wall frame · front W × H / body D | 416 × 557mm / 351mm |
| Weight · Classic floor / flat floor / flat wall / hidden wall | 82 / 82 / 81 / 83kg |
| Flue outlet | 125mm |
Frame dimensions and body depths follow the four individual HETA drawings. Depths exclude further projecting fittings and do not define the builder’s opening. Use the exact drawing and UK installation instructions together.
An inset needs an enclosure plan
Show us the opening
and what surrounds it.
Include a straight-on photograph, the opening measurements and a wider view of the fireplace. Tell the team whether you want the fire at hearth level or raised within the wall.
Keep frame and body measurements separate
The visible frame covers a different area from the appliance body behind it. A frame that appears to cover an opening does not establish that the insert, flue or required air spaces will fit.
Plan convection and access
The enclosure must follow HETA’s requirements for ventilation, surrounding materials and access. Leave the final construction dimensions to the installation design rather than building directly from the product photograph.
Send your preferred frame with the enquiry
Choose Classic floor, flat floor, flat wall or hidden wall above. Your selection is included in the message to our Macclesfield showroom, alongside your notes and optional fireplace photographs.
From HETA
Drawings and
installation details.
Keep the exact model and configuration name with your measurements. These manufacturer downloads provide the detail needed for discussing fit, operation and installation.
Inspire 40 Insert · UK instructions
Installation, enclosure details, operation and separate frame weights.
Classic floor frame · drawing
481 × 578mm front frame and 311mm body depth.
Flat floor frame · drawing
481 × 578mm front frame and 344mm body depth.
Flat wall frame · drawing
501 × 598mm front frame and 344mm body depth.
Hidden wall frame · drawing
416 × 557mm front frame and 351mm body depth.
Builder’s opening · HETA guide
Read together with the frame drawing and full installation instructions.
Inspire 40 Insert · declaration
4kW nominal output, 84% efficiency and A+ energy class.
Explore the HETA range
Compare the shape and output
Compare these individual models with the space and heat requirement in mind.
A simple first step
Ask about your Inspire 40 Inset
Your selected setup is included below. Add a little about the fireplace or room and your postcode so our team can discuss the next step.
Prefer to talk? Call 01625 402900.
Macclesfield showroom
See it in person before you decide
Photographs only go so far. Come to the Macclesfield showroom to compare finishes, sizes and flame pictures side by side and talk through your room with the team.