

Element4 Club Series
 View larger
A long line of flame.
An illuminated glass bed.
- Documented lengths
- 140 / 240
- Viewing formats
- Five
- Pebble bed
- Glass
Choose your setup
Choose the setup you would like to discuss.
Club 140 F · front-facing drawing — Drawing front opening: 1401 × 418.8 mm
Use the drawing for your selected model; pictured examples have their own dimensions.
Confirm the gas supply, complete finish, supplied edition and current availability with our Macclesfield team.
View model detailsPrice on request · installation quoted separately
Ask our Macclesfield team to confirm price, current supply and any showroom display before travelling.
 View larger
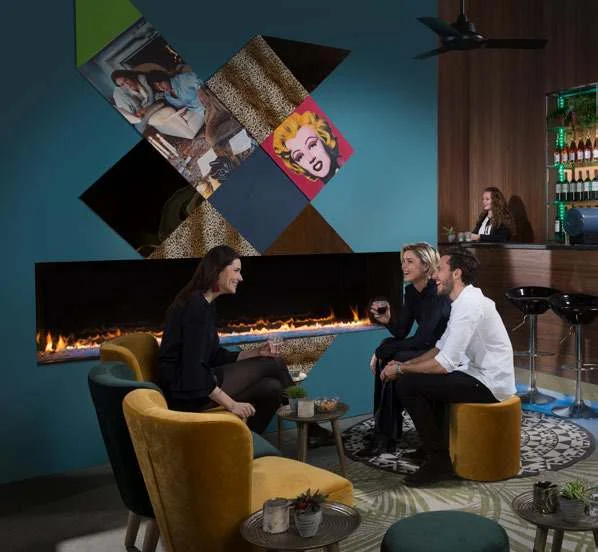
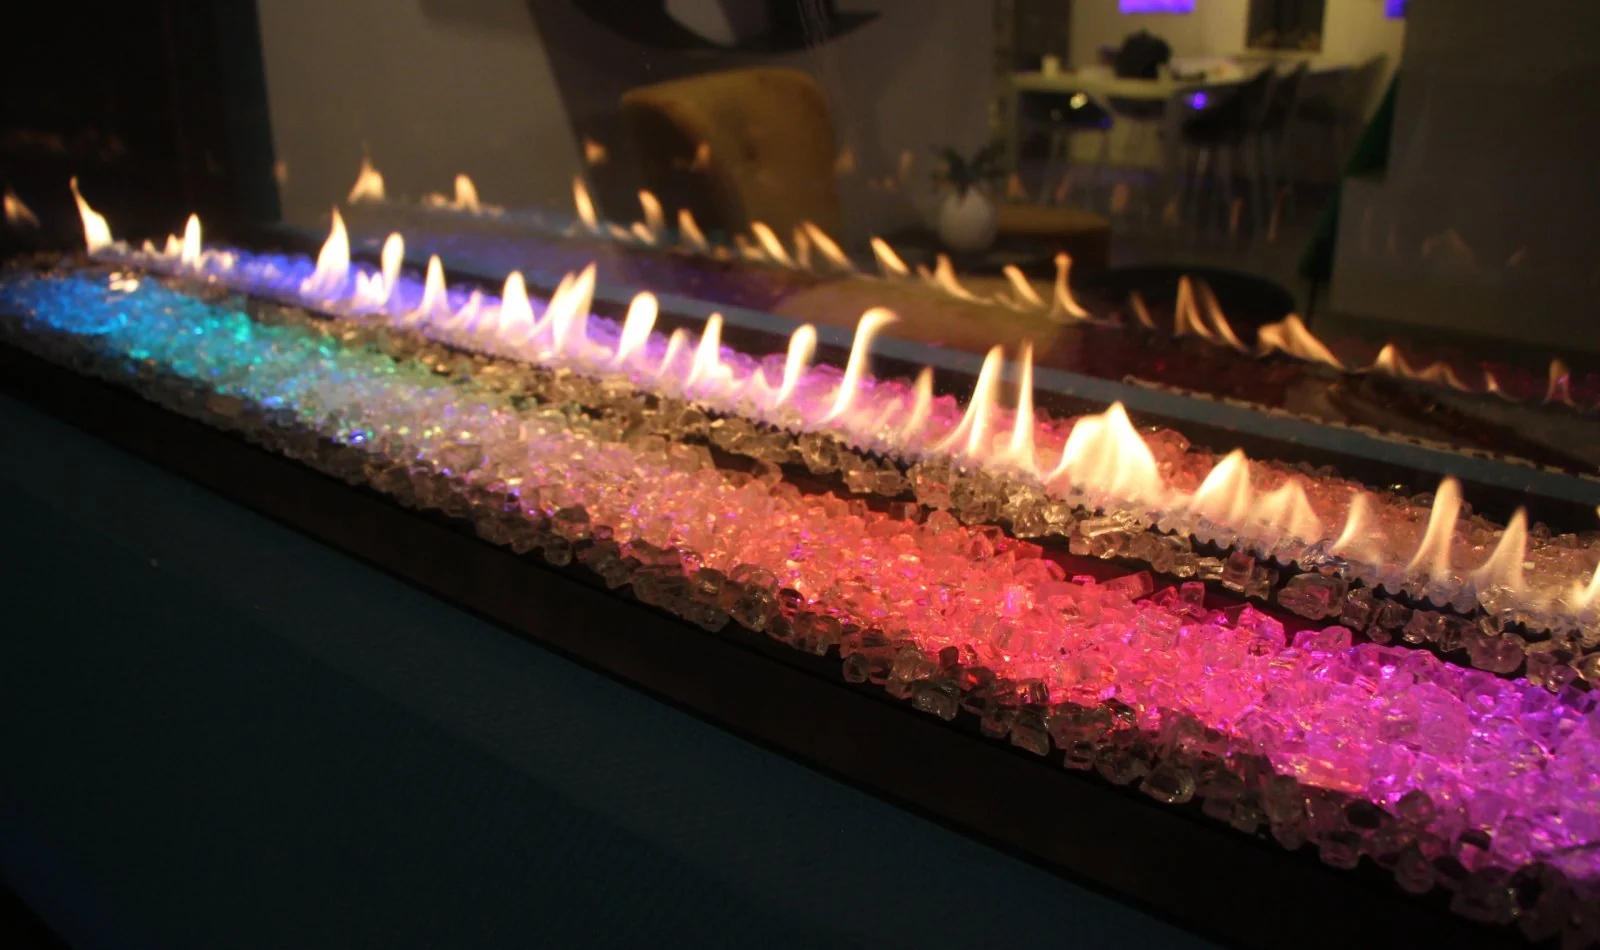
The Club gas range gives the fire a different character: flames rise above a bed of glass pebbles with coloured illumination beneath. Its documented formats include front-facing, tunnel, corner, three-sided and room-divider designs. The main manufacturer photograph shows the Club 240 F in a bar setting; the close view below shows the distinctive illuminated bed. Discuss the exact model and its current availability before planning a project.
Start with the complete appliance
Choose where the fire is seen.
Then confirm the exact model.
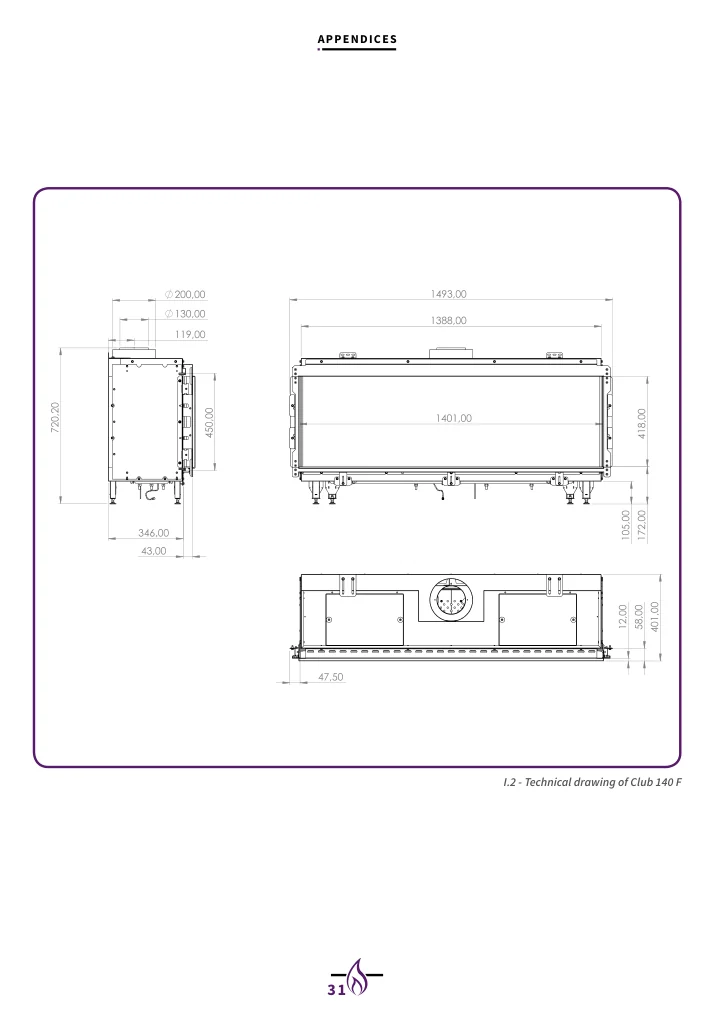
The 2018 manufacturer brochure lists nine named gas models. The 140 F drawing below is specific to that model.
Compare the complete model
Club 140 F · front-facing drawing
Club 140 F · front-facing drawing — Drawing front opening: 1401 × 418.8 mm
The linked Club 140 manual supports this drawing. Other viewing formats and the 240 models have their own construction requirements.
Compare the complete model
Illuminated glass-pebble bed
Club gas-range detail
This close view shows the illuminated bed and gas flames. It is a material detail, not a complete model or installation drawing.
The manufacturer’s listed choices
Select a viewing format.
Keep the size and model together.
The enquiry lists the named models from the manufacturer’s Club gas brochure.
Front-facing · F
140 F and 240 F show the fire through one long front window.
Tunnel · T
140 T and 240 T provide a view through the fire from opposite sides.
Corner · C
140 C and 240 C turn the view around a corner. Discuss the required left or right orientation.
Three-sided · 3/S
The brochure lists 140 3/S with glazing across the front and both ends.
Room divider · RD
140 RD and 240 RD are the documented room-divider interests.
Dimensions and performance
Measure the appliance.
Assess the room separately.
Body dimensions help you compare models. The hearth, chimney, air supply and surrounding materials need a separate assessment for your home.
| Front-facing models · brochure | 140 F / 240 F |
|---|---|
| Tunnel models · brochure | 140 T / 240 T |
| Corner models · brochure | 140 C / 240 C |
| Three-sided model · brochure | 140 3/S |
| Room-divider models · brochure | 140 RD / 240 RD |
| 140 F · drawing front opening | 1401 × 418.8 mm |
| 140 F · drawing overall width | 1493 mm |
| 140 F · concentric connection | 130 / 200 mm |
Model names are from the 2018 Club gas brochure. The 140 F dimensions are from the linked Club 140 manual and do not apply to the other formats. Different publications show different performance figures; confirm the exact model, gas category and supplied edition when requesting a quote.
Bring your project into the conversation
Start with the room.
Then refine the details.
Describe the existing fireplace and intended position. A model preference helps our team understand the appearance you have in mind.
Describe your room
Tell our Macclesfield team about the existing fireplace, intended position and whether you have natural gas or an LPG supply.
Check the flue route
The appliance, gas supply, flue route and surrounding construction need assessment together. Body measurements alone do not establish installation suitability.
Confirm your complete setup
We can discuss the model, finish and controls, then confirm current supply and appliance and installation prices separately. Ask about showroom display before travelling.
Exact model documents
Keep the model
and edition together.
Use the instructions supplied with the appliance. These manufacturer links support comparison and do not replace an installation assessment.
Club gas range brochure · 2018
Manufacturer brochure hosted by a specialist retailer. Named Club gas models on PDF page 53; pictured Club 240 F on page 28.
Club 140 manufacturer installation manual
Covers the documented Club 140 formats. The 140 F drawing is on PDF page 31; it is not a Club 240 manual.
Consider the alternatives
A different view of the fire.
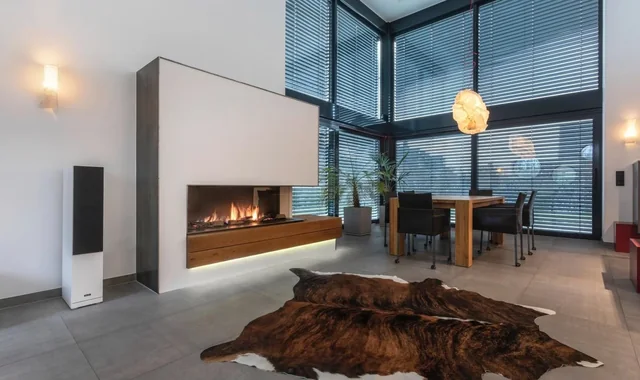
Compare the Club glass-pebble appearance with ceramic-log gas fires.
A simple first step
Let’s discuss the Element4 Club Series.
Tell our Macclesfield team about your room, existing fireplace and preferred model. We can discuss the next step and confirm appliance and installation prices separately.
Prefer to talk? Call 01625 402900.
Macclesfield showroom
See it in person before you decide
Photographs only go so far. Come to the Macclesfield showroom to compare finishes, sizes and flame pictures side by side and talk through your room with the team.