

Contura i6
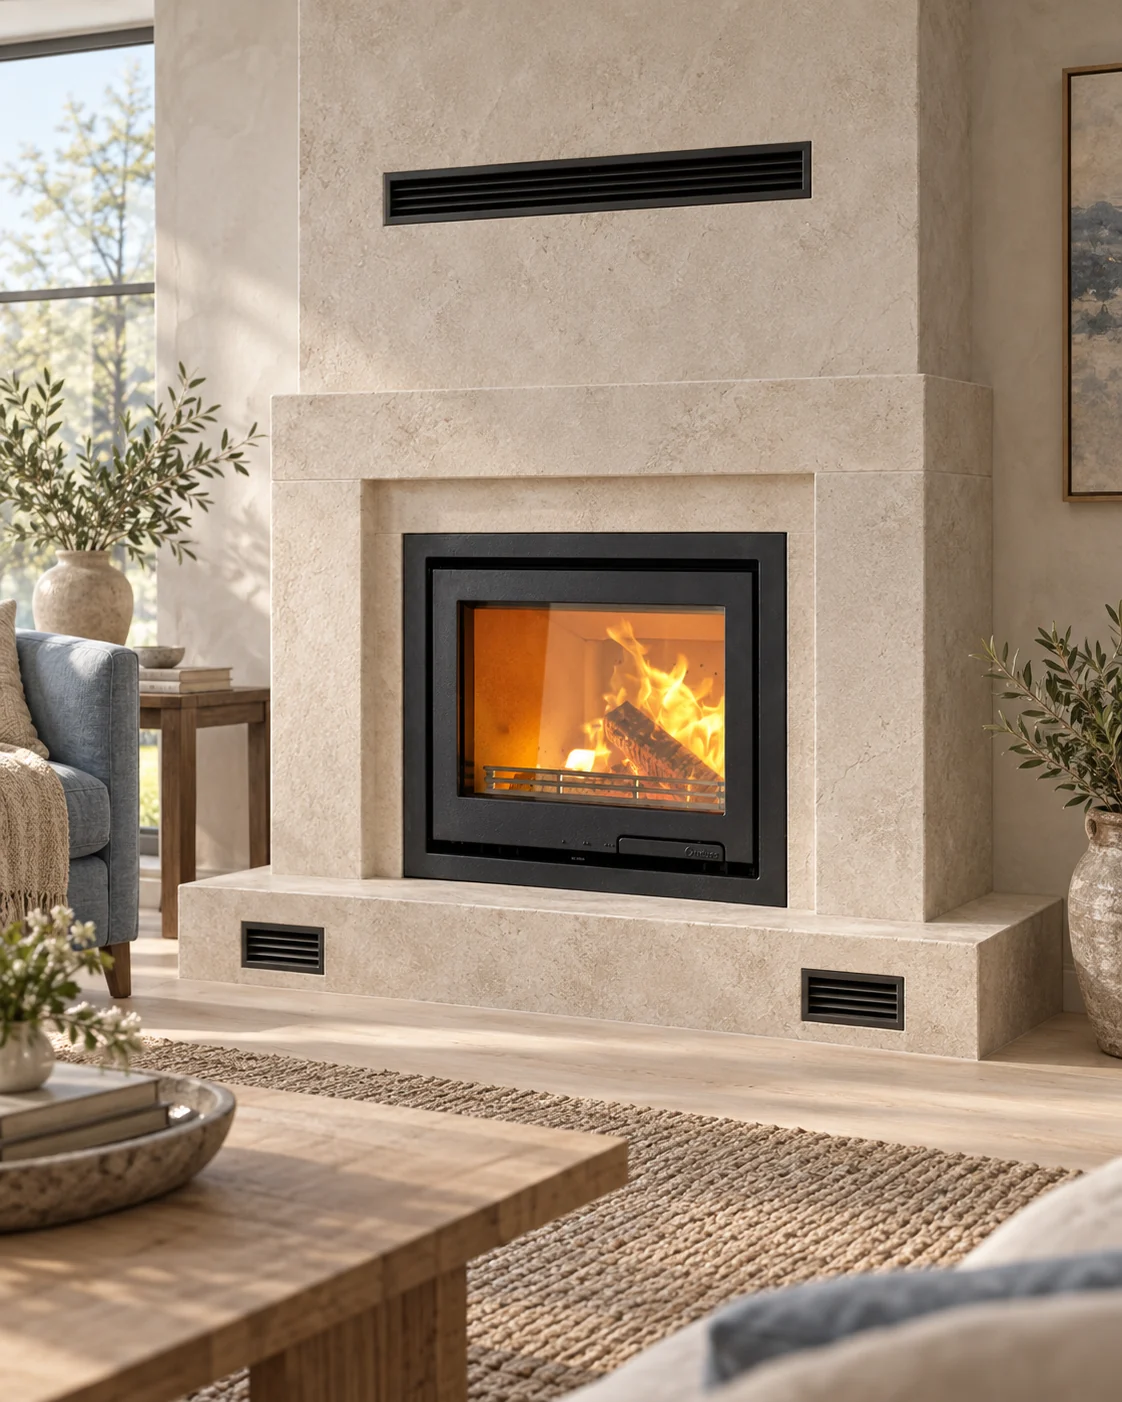 View larger
A wider window.
A quiet black frame.
- Nominal output
- 5kW
- Efficiency
- 78%
- Energy class
- A
Choose your setup
i6 insert with cast-iron door and black frame.
625W × 405D × 545H mm including front frame
Dimensions include the front frame. The casing and required recess differ.
This is the black cast-iron-door i6, not the separate glass-front i6G. Add any accessory request to your message for a compatibility and supply check.
View the finishesPrice on request · installation quoted separately
Ask our Macclesfield team to confirm price, current supply and any showroom display before travelling.
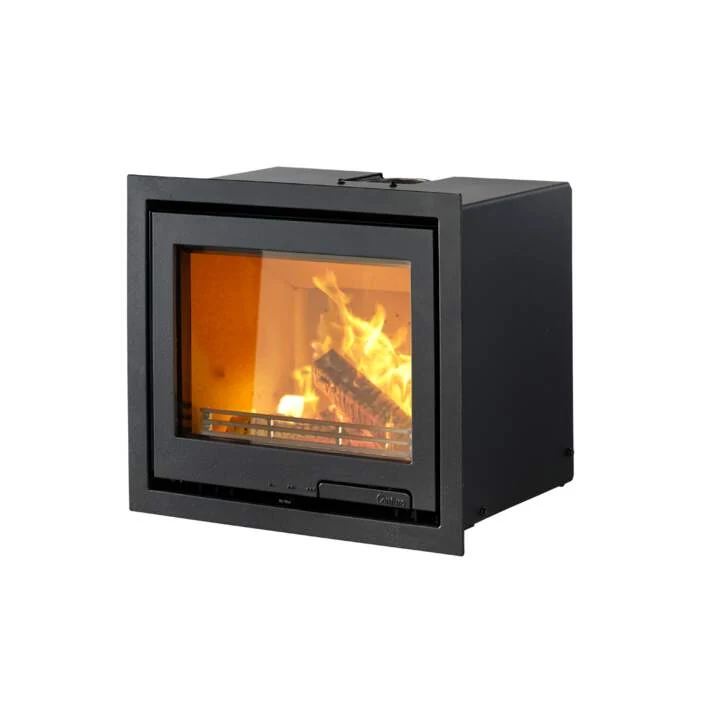 View larger
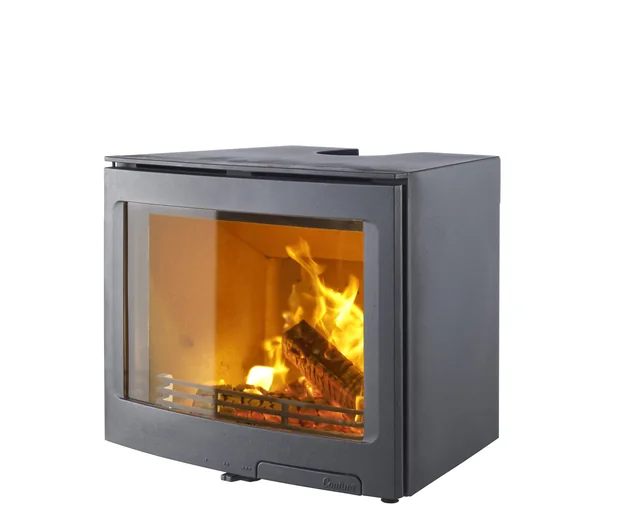
The i6 stretches the fire view across a broad rectangular pane, with the appliance body concealed behind its black frame. A short handle along the lower edge keeps the front visually simple. This page covers the black cast-iron-door i6; the glass-front i6G is a separate model. Compare the complete frame with your proposed surround, while allowing the installer to assess the casing and convection space behind it.
A broad front within the surround
Let the frame
finish the opening.
The front frame is wider and taller than the casing behind it. Both sets of measurements matter when planning a recessed installation.
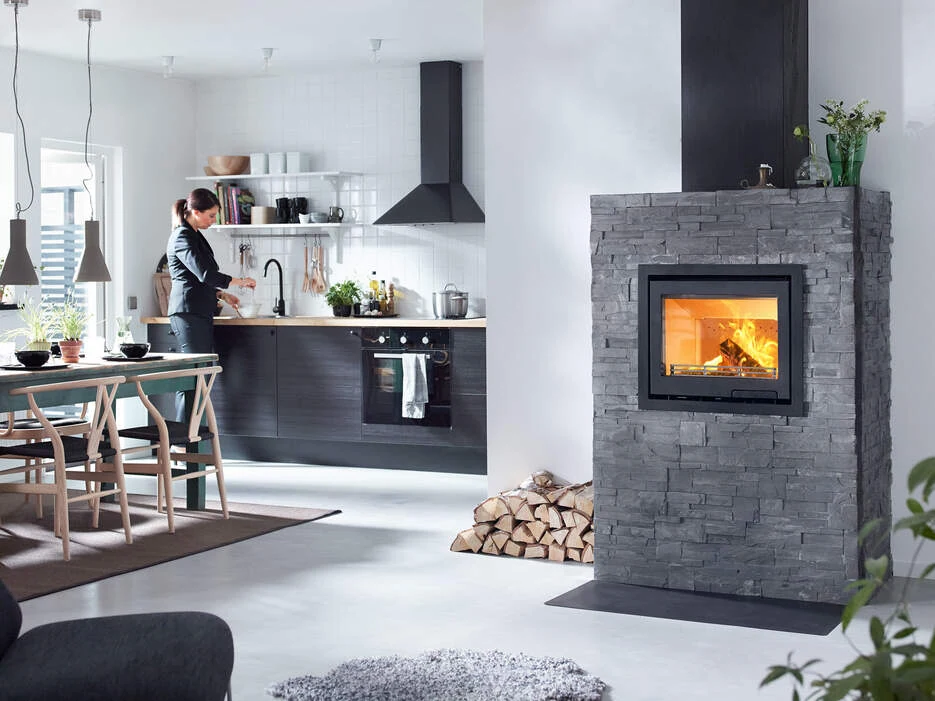
Compare the shape
The cast-iron-door i6
625W × 405D × 545H mm including front frame
The broad single pane sits within black cast-iron metalwork. Its lower-right handle leaves the upper and side edges clear; the surrounding installation determines how the frame meets the room.
One exact model
Black metalwork.
A cast-iron door.
The current i6 item listing has this black cast-iron-door insert. A glass-front door belongs to the separately named i6G, which is not an option in this enquiry.
Black
Black i6 insert with cast-iron door and single front pane.
The exact appliance
Measure the stove.
Then assess the installation.
These are appliance measurements. The hearth, chimney, surrounding materials and air supply need a separate assessment for your home.
| Declared fuel | Wood |
|---|---|
| Nominal output | 5kW |
| Useful efficiency | 78% |
| Energy class | A |
| Including front frame · W × D × H | 625 × 405 × 545mm |
| Casing · W × D × H | 595 × 405 × 505mm |
| Door | Cast iron |
| Flue connection · model drawing | 125mm |
The maker’s current item and the GB drawing show the 625 ×545mm front frame. The GB manual’s technical table gives the smaller 595 ×505mm casing. These measurements are not the required recess size. The current October 2025 declaration governs the performance figures; match the appliance and installation paperwork supplied.
From an idea to a practical enquiry
Bring the room
into the conversation.
A model preference is a useful start. Describe the proposed position and what is already there so we can discuss the appropriate next step.
Measure the frame and casing separately
The outer frame is 625mm wide and 545mm high. The casing behind it is smaller, but the recess must also allow for the prescribed support, protection and air circulation.
Include the convection openings
The GB manual requires ventilation around a purpose-built recess. Position the air entry and outlet to the model instructions, and discuss access for connection and future maintenance.
Describe the existing chimney
Tell our Macclesfield team whether this is a new fireplace or a replacement in an existing opening. Current supply, price and any display can be confirmed before you travel.
Manufacturer documents
Keep the model
and edition together.
Use the relevant model manual and the paperwork supplied with the appliance. These links support comparison; they do not replace a site assessment.
Consider the alternatives
A different shape for your room.
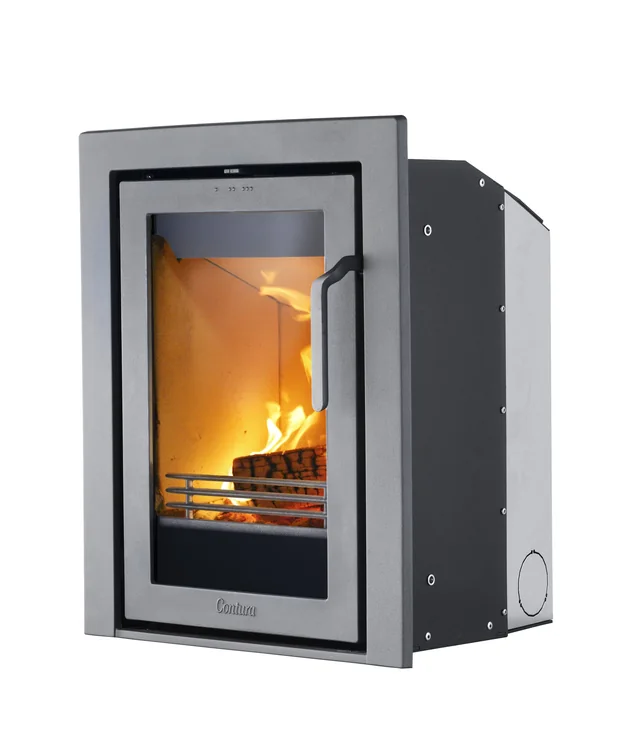
Compare the portrait i4 Modern insert or the short-legged freestanding i5L, each with its own dimensions and installation arrangement.
A simple first step
Let’s discuss the Contura i6.
Tell our Macclesfield team about your room, existing fireplace and preferred setup. We can discuss the next step and confirm the appliance and installation price separately.
Prefer to talk? Call 01625 402900.
Macclesfield showroom
See it in person before you decide
Photographs only go so far. Come to the Macclesfield showroom to compare finishes, sizes and flame pictures side by side and talk through your room with the team.