

Contura 800 Style Series
 View larger
A slender outline.
More ways to see the fire.
- Nominal output
- 5kW
- Efficiency
- 81%
- Energy class
- A+
Choose your setup
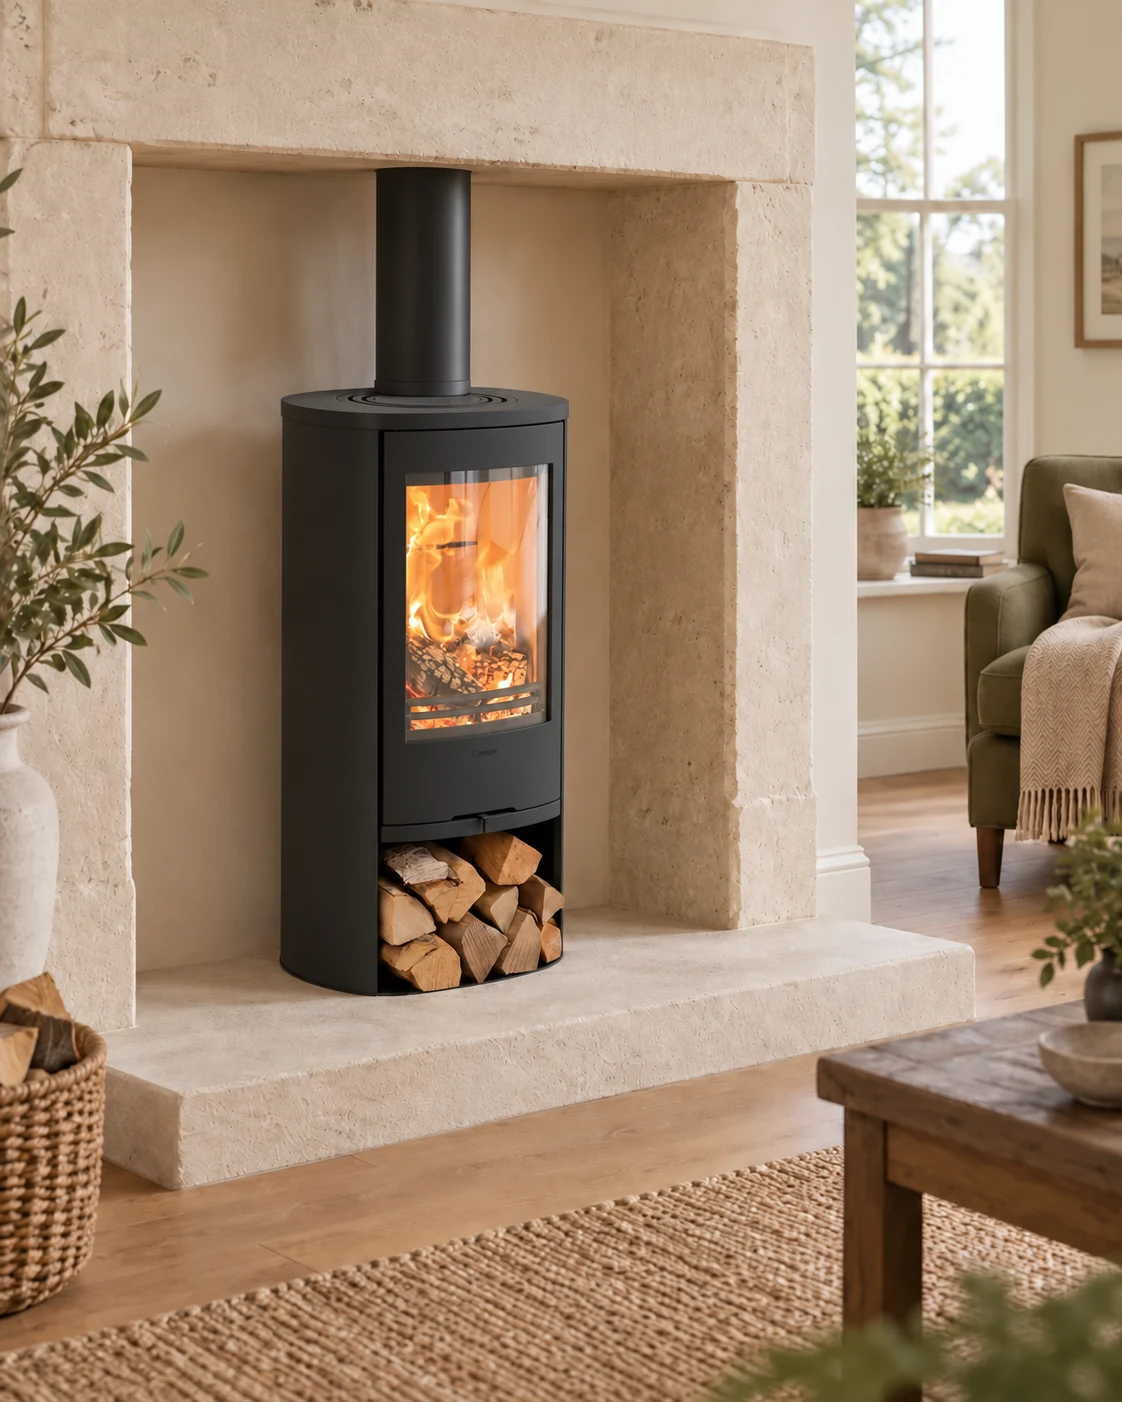
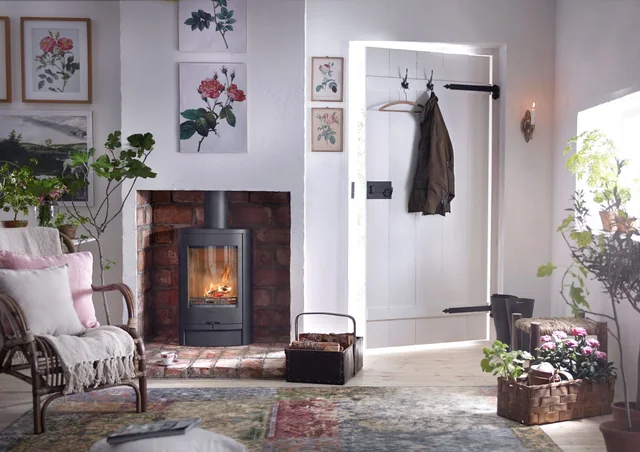
The room image shows the 810 Style with cast-iron door. Dimensions below are for this body; choose your complete model, exterior and top.
465W × 365D × 950H mm
Body dimensions, not installation clearances.
Photographs show the identified examples and stay unchanged. The choice records the listed complete model and top. Add accessories to your message so compatibility, current supply and price can be confirmed.
Compare the modelsPrice on request · installation quoted separately
Ask our Macclesfield team to confirm price, current supply and any showroom display before travelling.
 View larger
The 800 Style collection keeps a slim rounded body while changing the way the fire sits in the room. The 810 faces forward; the 856 adds side panes. A pedestal lifts the fire on the 870 and 886, while the 890 and 896 extend the body above it. Soapstone versions bring natural markings to the surround. Start with the shape and viewing angle, then choose one complete model, colour and top from the selector. The shorter 810L is a separate Classic model, with its own page and performance figures.
Start with the view
Face the room.
Or open the view sideways.
Front glazing and side panes change the view of the flames. The G suffix identifies the glass-front door treatment; it does not automatically mean side windows.
Compare the shape
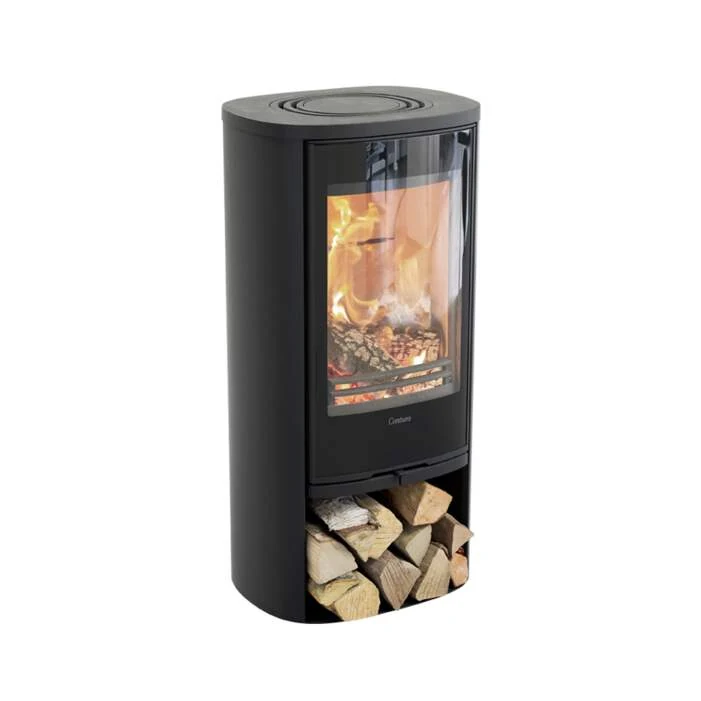
810G Style · front view
465W × 365D × 950H mm
A tall curved front pane framed by dark glass, with solid sides and an open lower compartment. The fire is viewed from the front.
Compare the shape
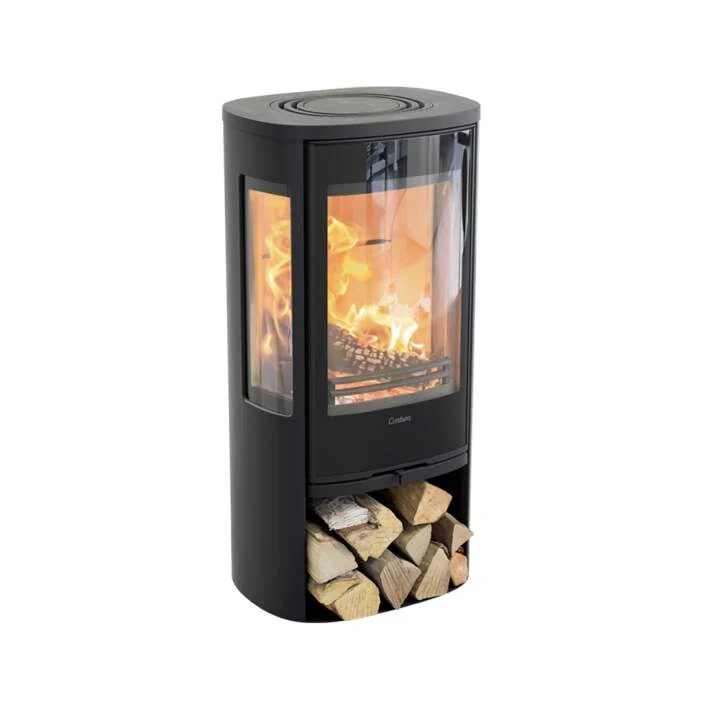
856G Style · side views
465W × 365D × 950H mm
The same listed body size adds glass at the sides. Consider the position of seating around the stove as well as the view from directly in front.
Compare the complete models
Keep the silhouette.
Choose the surface and base.
The examples below identify the model and pictured exterior. The selector contains Contura’s listed complete combinations, including the top. Colours on stone models refer to their metalwork. Photographs stay unchanged when you select a preference.
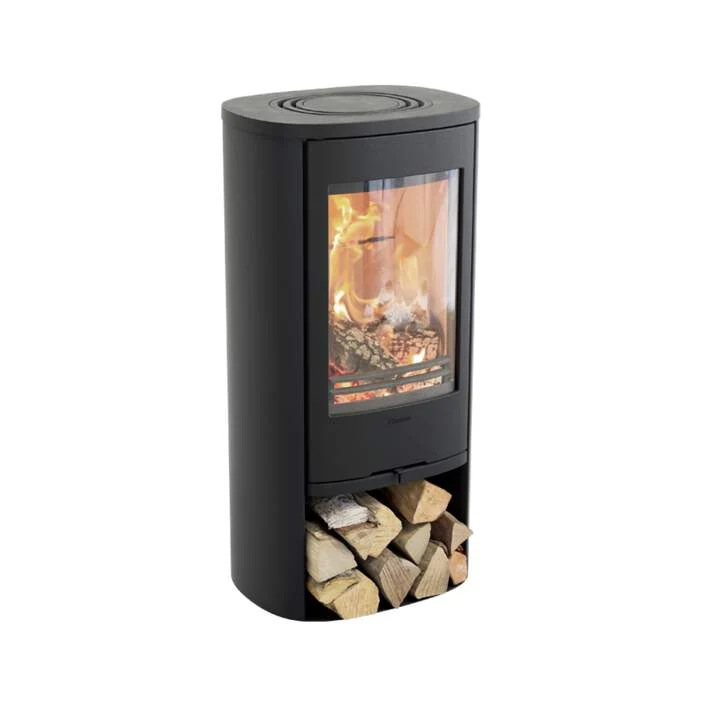
810 Style
Black painted aluminium top pictured. Cast-iron door, front glazing only; standard base. 465W × 365D × 950H mm.
810G Style
Black painted aluminium top pictured. Glass-front door, front glazing only; standard base. 465W × 365D × 950H mm.
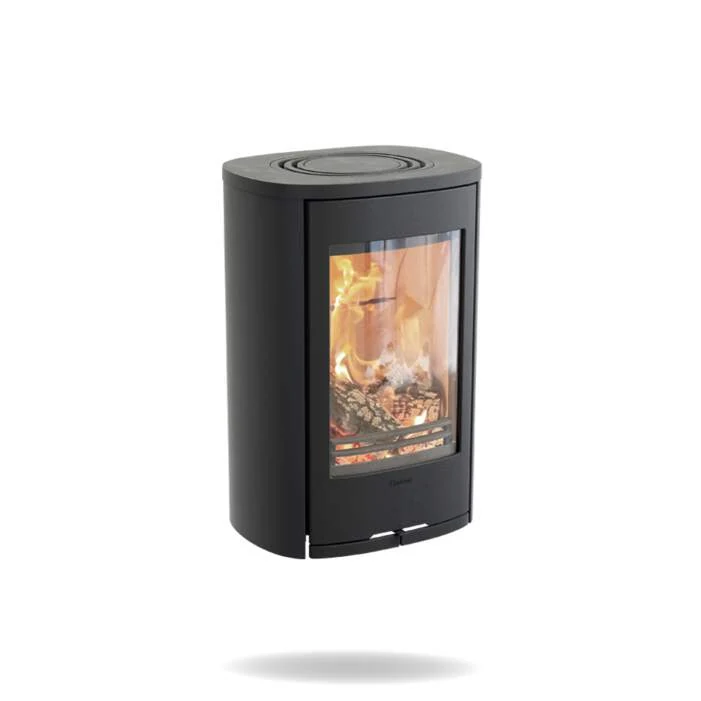
810W Style
Black, painted aluminium top pictured. Cast-iron door, front glazing only; wall-mounted. 465W × 379D × 697H mm.
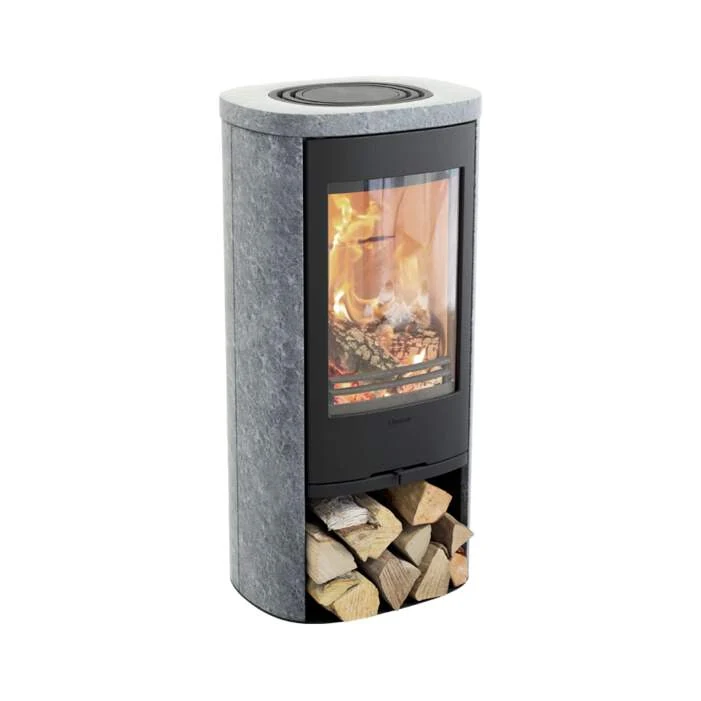
820T Style
Black pictured. Cast-iron door, front glazing only; standard base. 465W × 365D × 965H mm.
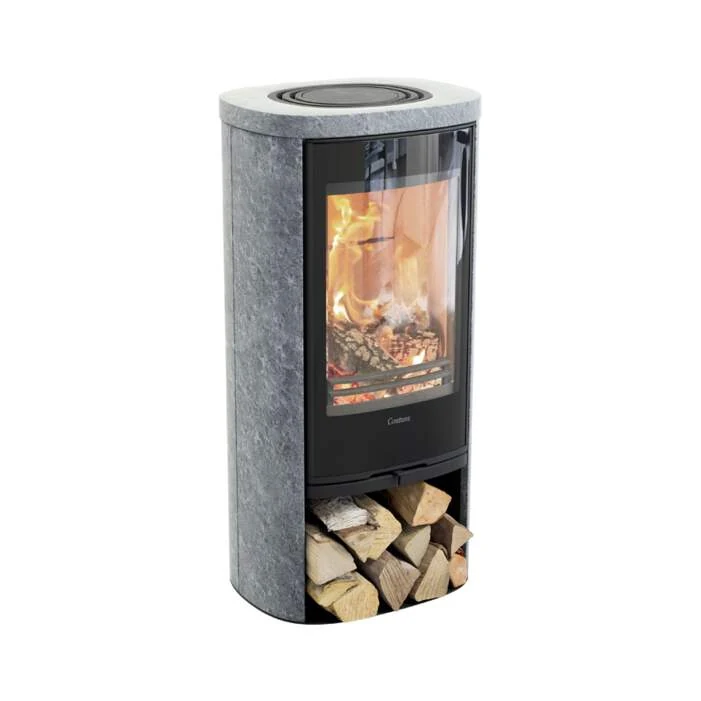
820TG Style
Black pictured. Glass-front door, front glazing only; standard base. 465W × 365D × 965H mm.
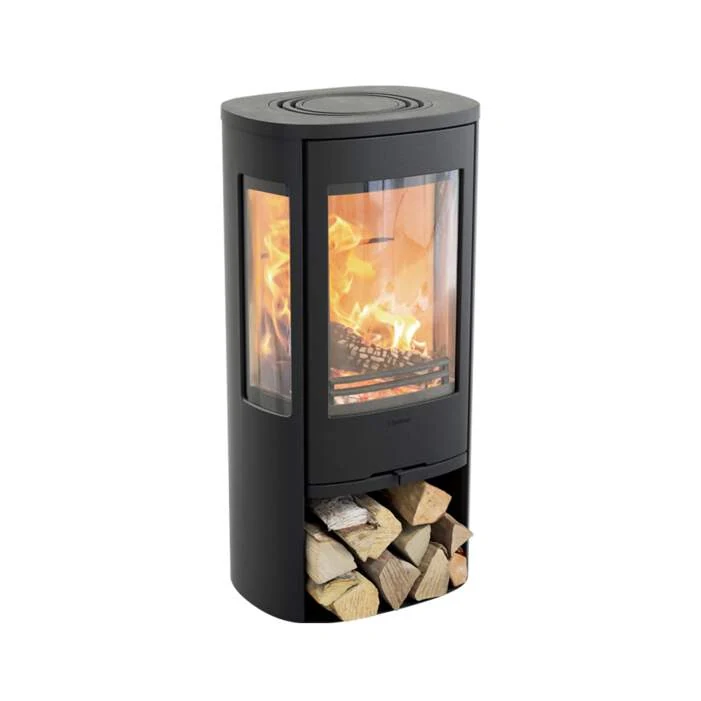
856 Style
Black painted aluminium top pictured. Cast-iron door, side panes; standard base. 465W × 365D × 950H mm.
856G Style
Black painted aluminium top pictured. Glass-front door, side panes; standard base. 465W × 365D × 950H mm.
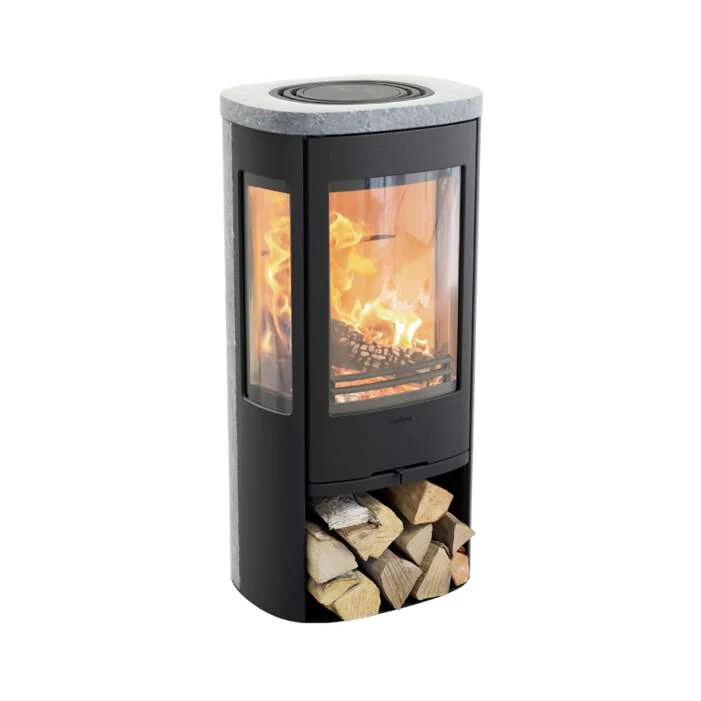
856T Style
Black pictured. Cast-iron door, side panes; standard base. 465W × 365D × 965H mm.
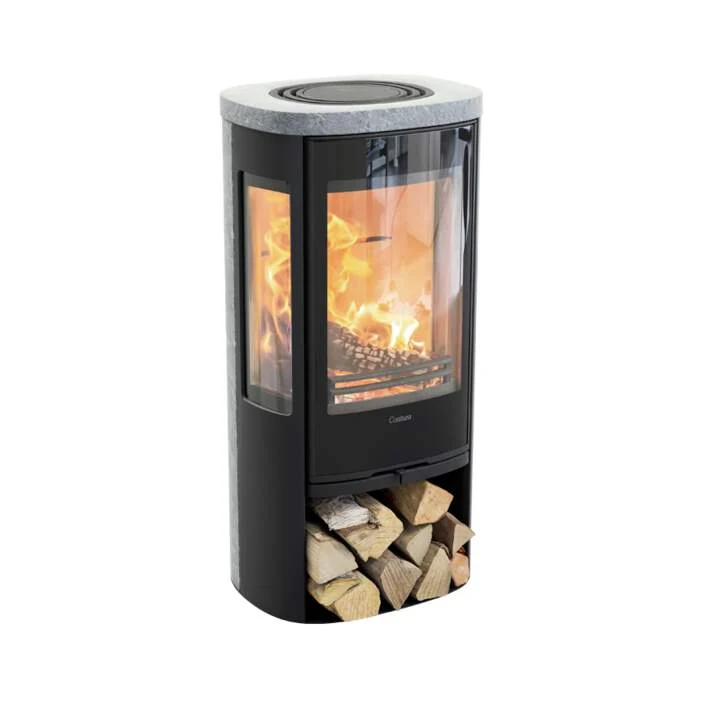
856TG Style
Black pictured. Glass-front door, side panes; standard base. 465W × 365D × 965H mm.
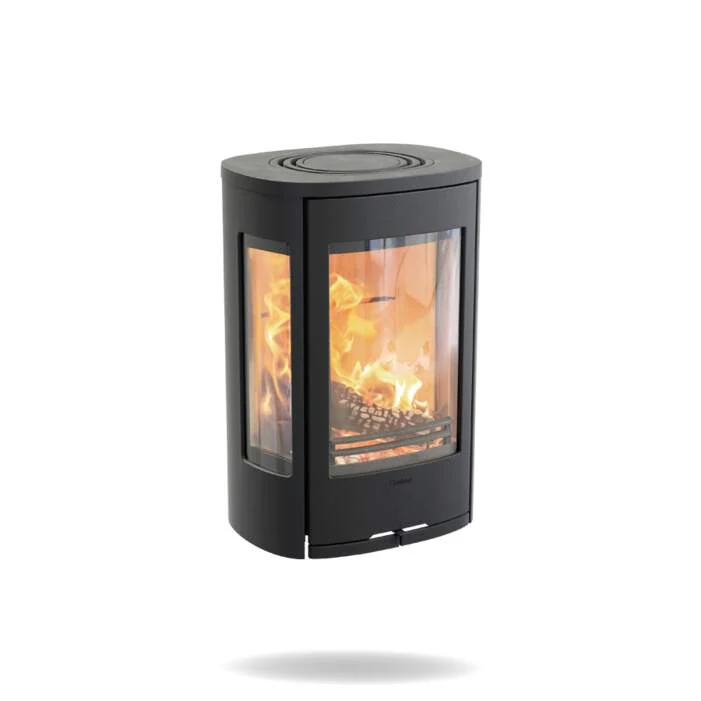
856W Style
Black painted aluminium top pictured. Cast-iron door, side panes; wall-mounted. 465W × 379D × 697H mm.
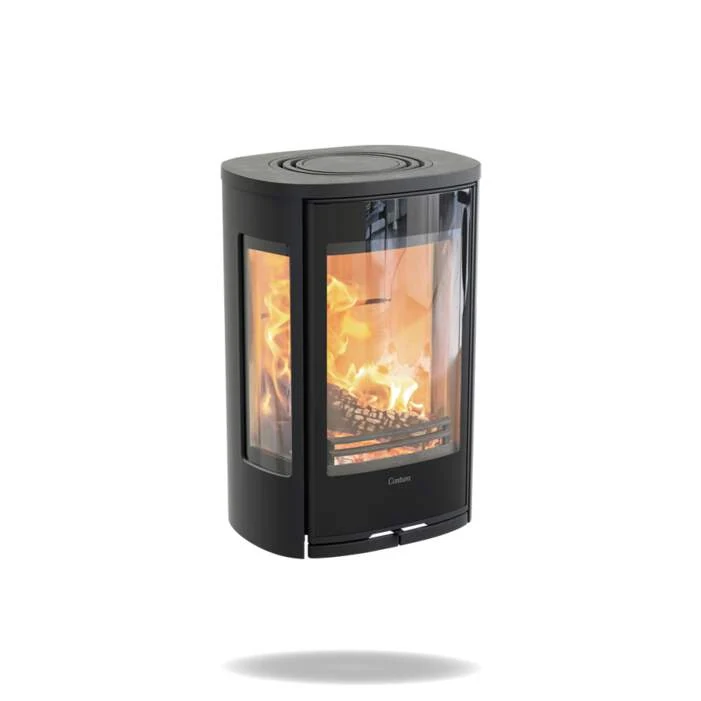
856WG Style
Black painted aluminium top pictured. Glass-front door, side panes; wall-mounted. 465W × 379D × 697H mm.
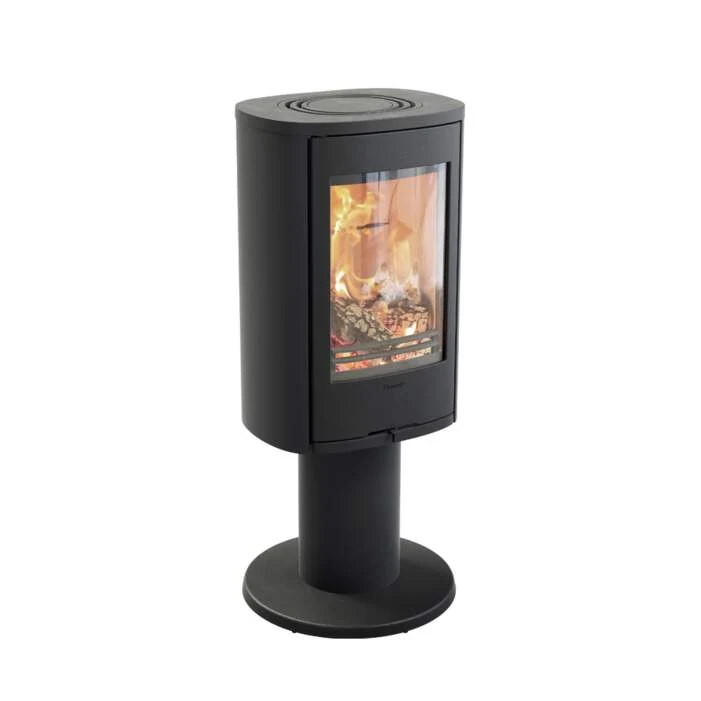
870 Style
Black, painted aluminium top pictured. Cast-iron door, front glazing only; pedestal base. Upper body 465W × 365D mm; overall height 1110mm; pedestal base Ø490mm.
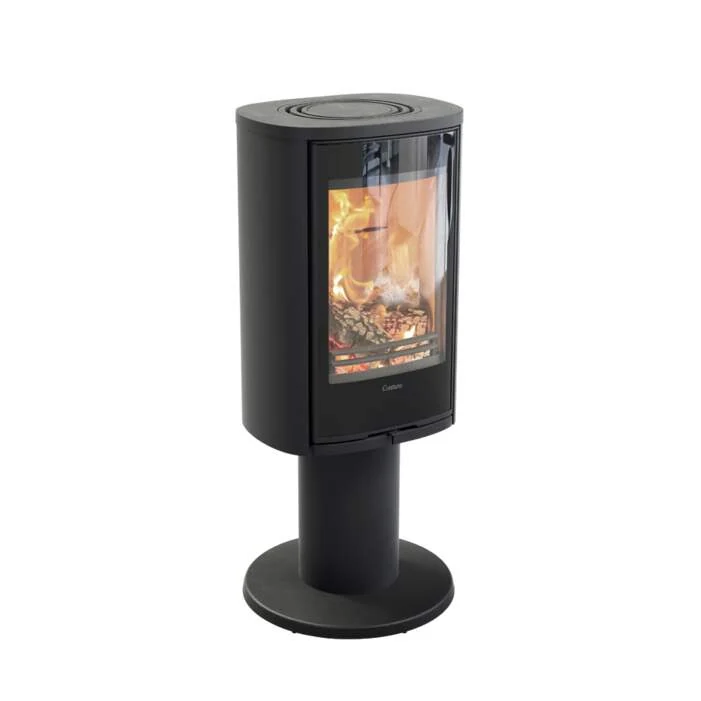
870G Style
Black, painted aluminium top pictured. Glass-front door, front glazing only; pedestal base. Upper body 465W × 365D mm; overall height 1110mm; pedestal base Ø490mm.
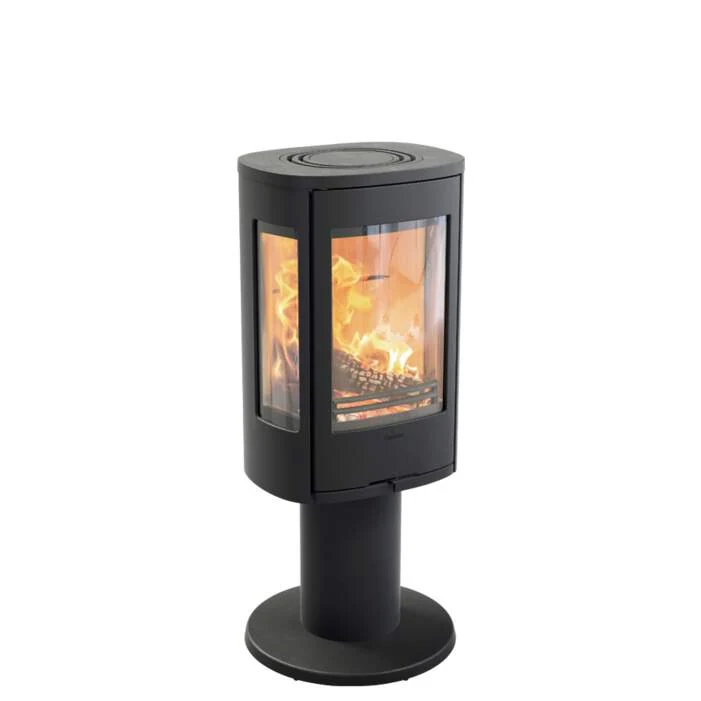
886 Style
Black, painted aluminium top pictured. Cast-iron door, side panes; pedestal base. Upper body 465W × 365D mm; overall height 1110mm; pedestal base Ø490mm.
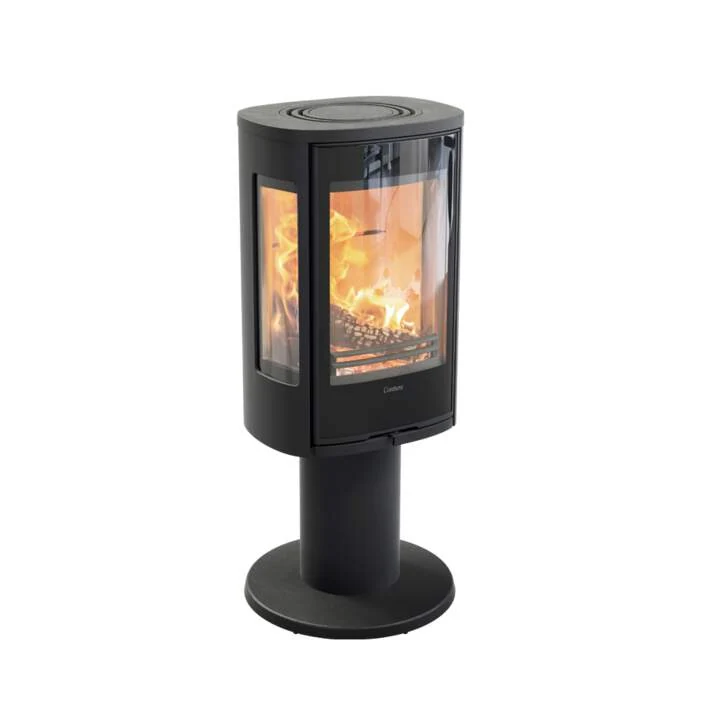
886G Style
Black, painted aluminium top pictured. Glass-front door, side panes; pedestal base. Upper body 465W × 365D mm; overall height 1110mm; pedestal base Ø490mm.
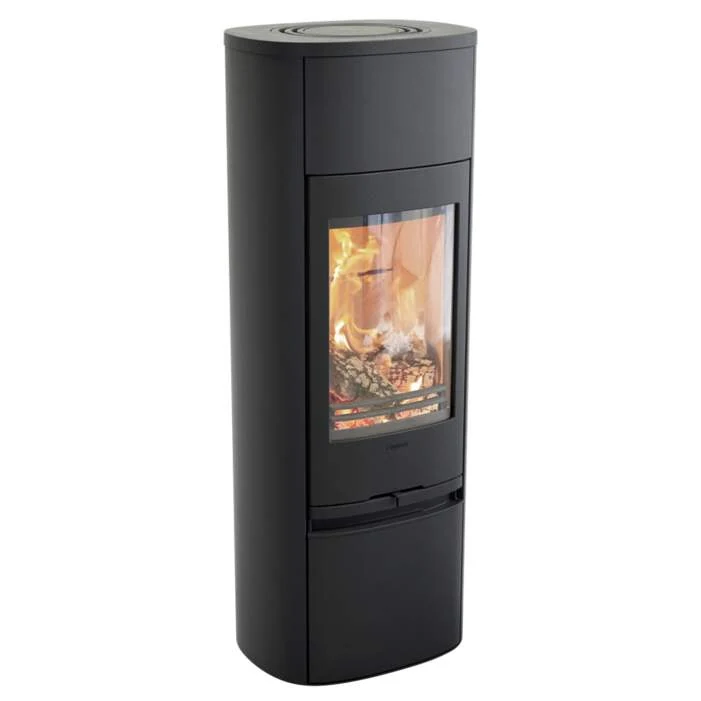
890 Style
Black, painted aluminium top pictured. Cast-iron door, front glazing only; tall body. 465W × 365D × 1260H mm.
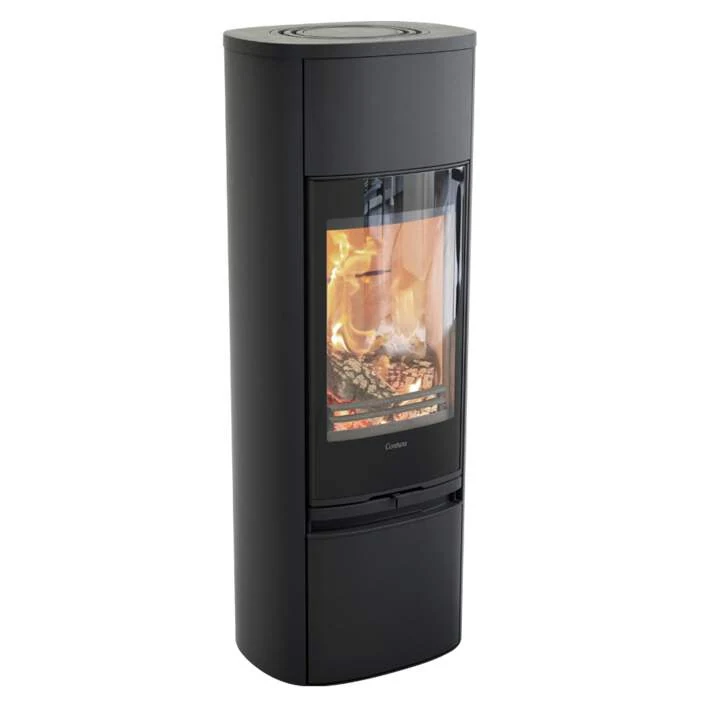
890G Style
Black, painted aluminium top pictured. Glass-front door, front glazing only; tall body. 465W × 365D × 1260H mm.
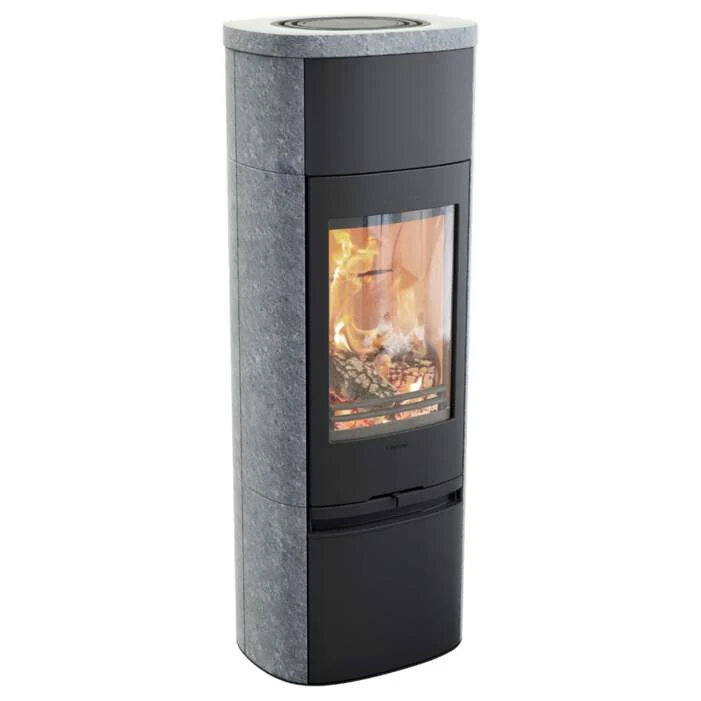
890T Style
Black pictured. Cast-iron door, front glazing only; tall body. 465W × 365D × 1275H mm.
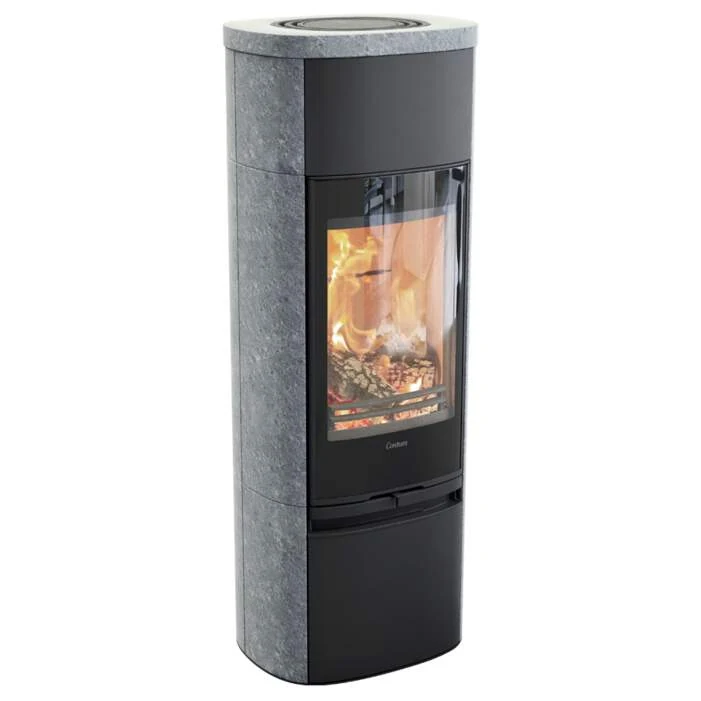
890TG Style
Black pictured. Glass-front door, front glazing only; tall body. 465W × 365D × 1275H mm.
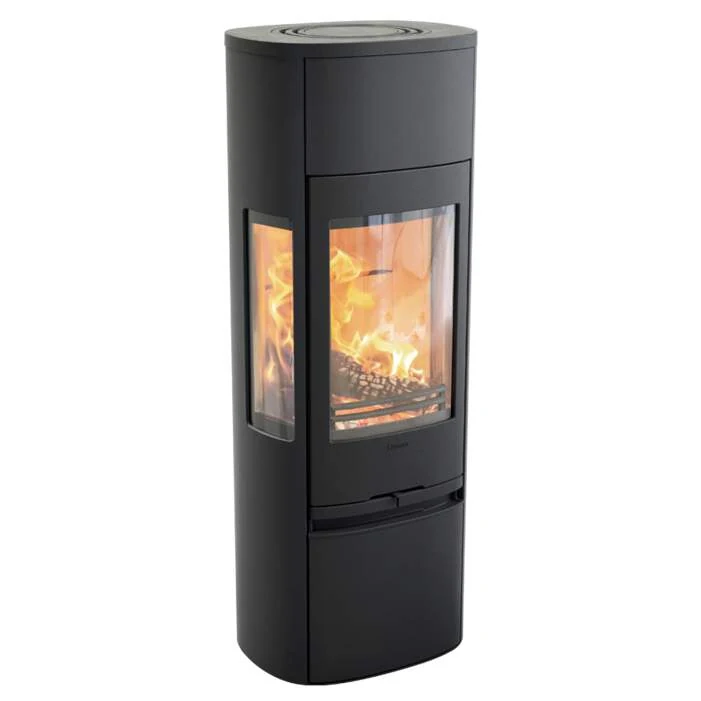
896 Style
Black, painted aluminium top pictured. Cast-iron door, side panes; tall body. 465W × 365D × 1260H mm.
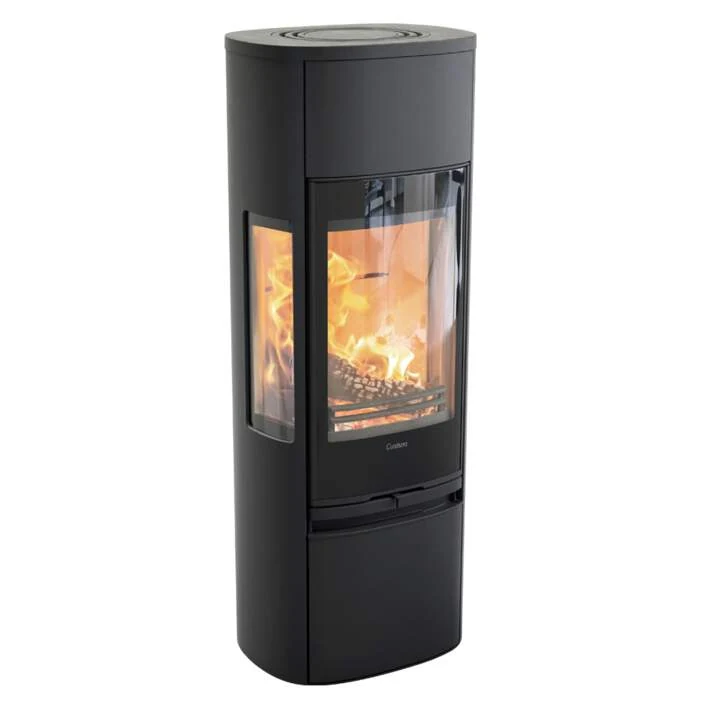
896G Style
Black, painted aluminium top pictured. Glass-front door, side panes; tall body. 465W × 365D × 1260H mm.
Soapstone surrounds and tops
A T model carries soapstone around the body. A soapstone top on a steel model changes the top surface without creating a full stone surround. Natural markings vary.
Wall and pedestal arrangements
The W models hang on the wall; their support and chimney connection need individual assessment. The 870 and 886 stand on pedestals. Add any rotating-base, storage-door or other accessory request to your message for a model-specific compatibility check.
The exact appliance
Measure the stove.
Then assess the installation.
These are appliance measurements. The hearth, chimney, surrounding materials and air supply need a separate assessment for your home.
| Fuel | Wood |
|---|---|
| Nominal output · 2025 documents | 5kW |
| Useful efficiency · 2025 documents | 81% |
| Energy class · October 2025 fiche | A+ |
| 810 Style · W × D × H | 465 × 365 × 950mm |
| 810G Style · W × D × H | 465 × 365 × 950mm |
| 810W Style · W × D × H | 465 × 379 × 697mm |
| 820T Style · W × D × H | 465 × 365 × 965mm |
| 820TG Style · W × D × H | 465 × 365 × 965mm |
| 856 Style · W × D × H | 465 × 365 × 950mm |
| 856G Style · W × D × H | 465 × 365 × 950mm |
| 856T Style · W × D × H | 465 × 365 × 965mm |
| 856TG Style · W × D × H | 465 × 365 × 965mm |
| 856W Style · W × D × H | 465 × 379 × 697mm |
| 856WG Style · W × D × H | 465 × 379 × 697mm |
| 870 Style · body W × D; overall H | 465 × 365 × 1110mm |
| 870G Style · body W × D; overall H | 465 × 365 × 1110mm |
| 886 Style · body W × D; overall H | 465 × 365 × 1110mm |
| 886G Style · body W × D; overall H | 465 × 365 × 1110mm |
| 890 Style · W × D × H | 465 × 365 × 1260mm |
| 890G Style · W × D × H | 465 × 365 × 1260mm |
| 890T Style · W × D × H | 465 × 365 × 1275mm |
| 890TG Style · W × D × H | 465 × 365 × 1275mm |
| 896 Style · W × D × H | 465 × 365 × 1260mm |
| 896G Style · W × D × H | 465 × 365 × 1260mm |
| 870 / 870G / 886 / 886G · pedestal base diameter | 490mm |
Dimensions follow the model-specific GB drawings. The 870/886 drawings give 1110mm height, while some maker item records and brochure tables give 1100mm. Confirm the supplied edition before measuring a final position. Body sizes do not include installation clearances. The 810L Classic has separate dimensions and a 4kW declaration. For the pedestal models, 465 ×365mm describes the upper body; the round foot is 490mm in diameter and determines the larger base footprint.
From an idea to a practical enquiry
Bring the room
into the conversation.
A model preference is a useful start. Describe the proposed position and what is already there so we can discuss the appropriate next step.
Select a complete combination
Choose the model, colour and top together. G describes the glass-front door; side glazing depends on the model. Current supply and any accessory request need confirmation.
Assess a wall-mounted stove separately
The W-model manuals require suitable wall support and a masonry chimney arrangement; they do not permit the stove to support a top-connected chimney. Describe the wall and intended chimney route before deciding.
Bring your Macclesfield project details
Tell us about the room, chimney and existing hearth. For a smoke-control location, the installer must check the exact model and prescribed fuel and control arrangement against the relevant guidance.
Manufacturer documents
Keep the model
and edition together.
Use the relevant model manual and the paperwork supplied with the appliance. These links support comparison; they do not replace a site assessment.
800 Style energy classification
28 October 2025 fiche: 5kW, 81% and A+; covers the listed base families.
810 / 810G Style installation manual
Appliance facts on PDF page 3; model dimensions on PDF page 4.
856 / 856G Style installation manual
Side-window models; use the relevant model drawing and fitting guidance.
810W Style installation manual
Wall-mounted front-glazed model: wall support and chimney restrictions.
856W / 856WG Style installation manual
Wall-mounted side-window models: support and connection guidance.
800 Style lighting instructions
Operation and fuel guidance; the smoke-control section names the base models.
Contura 820T Style installation manual
Use the model-specific appliance dimensions and installation instructions.
Contura 856T Style installation manual
Use the model-specific appliance dimensions and installation instructions.
Contura 870 Style installation manual
Use the model-specific appliance dimensions and installation instructions.
Contura 886 Style installation manual
Use the model-specific appliance dimensions and installation instructions.
Contura 890 Style installation manual
Use the model-specific appliance dimensions and installation instructions.
Contura 890T Style installation manual
Use the model-specific appliance dimensions and installation instructions.
Contura 896 Style installation manual
Use the model-specific appliance dimensions and installation instructions.
Consider the alternatives
A different shape for your room.
Compare the shorter 810L Classic with the broader 600 Style collection. Their dimensions and performance figures are separate.
A simple first step
Let’s discuss the Contura 800 Style Series.
Tell our Macclesfield team about your room, existing fireplace and preferred setup. We can discuss the next step and confirm the appliance and installation price separately.
Prefer to talk? Call 01625 402900.
Macclesfield showroom
See it in person before you decide
Photographs only go so far. Come to the Macclesfield showroom to compare finishes, sizes and flame pictures side by side and talk through your room with the team.