

Contura 210
 View larger
A broad window.
Choose how it stands.
- Nominal output
- 5kW
- Body width
- 500mm
- Energy rating
- A+
Choose your setup
Body dimensions, not installation clearances.
Your preferences are included in the enquiry. Photographs retain the pictured configuration; the team will confirm the final specification and installation requirements.
View the finishesPrice on request · installation quoted separately
Price on request. Contact our Macclesfield showroom to confirm supply, options and display before travelling.
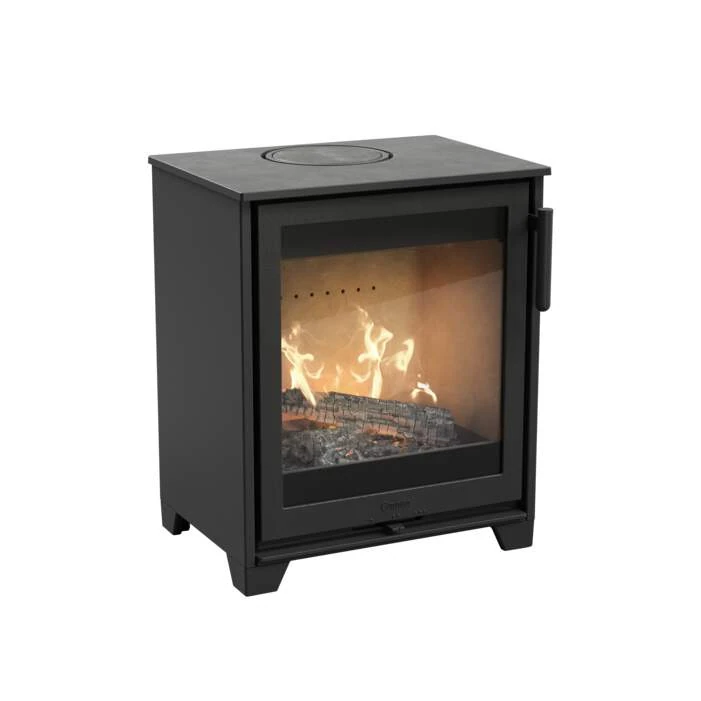
View larger The Contura 210 pairs a broad front window with a compact rectangular body. The standard short-foot version keeps the fire low, while the optional wood compartment or raised legs give it a different stance. The 210 has a cast-iron door; the related 210G uses a glass door for a different front finish. Both belong to the same model family, with a 5kW nominal output to assess against the room.
Four ways to support the stove
Short feet, storage
or raised legs.
The photographs below show the 210 with its cast-iron door. The 210G glass-door preference is included separately in your enquiry; the photographs do not change when you select it.
Contura
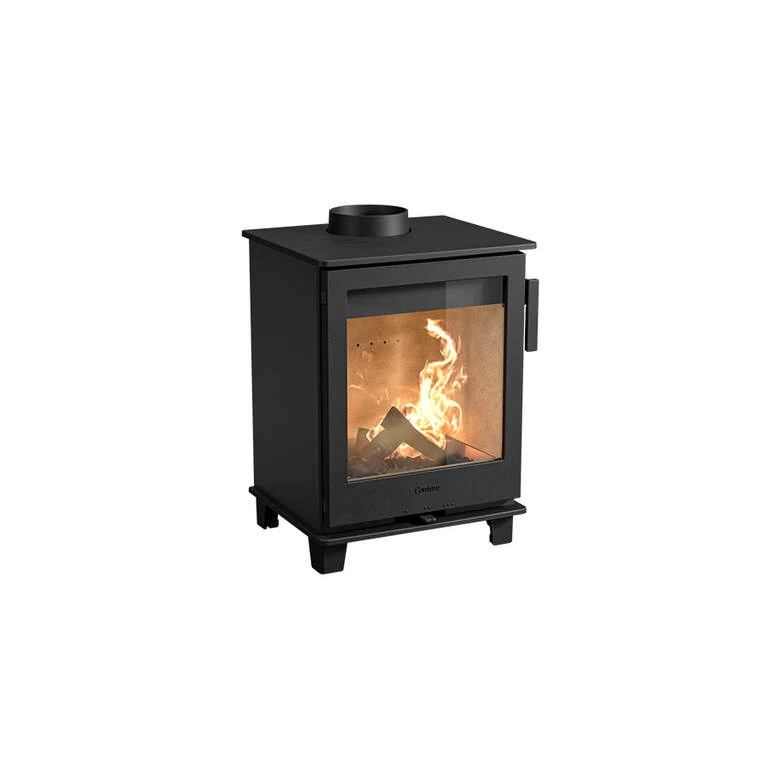
Standard short feet
500 W × 615 H × 355 D mm
The lowest configuration keeps the fire close to the hearth. Published stove weight is 85kg. The handle and connection details project beyond the basic body measurements.
Contura
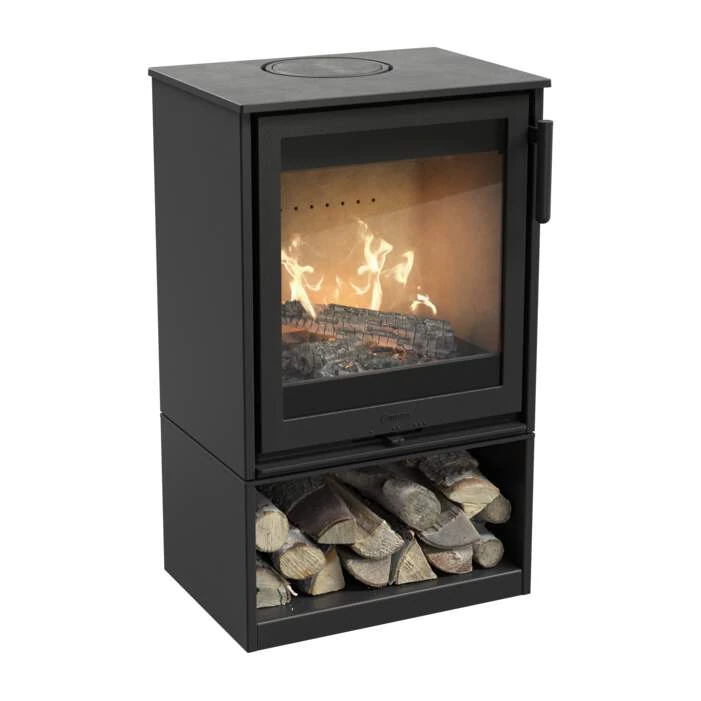
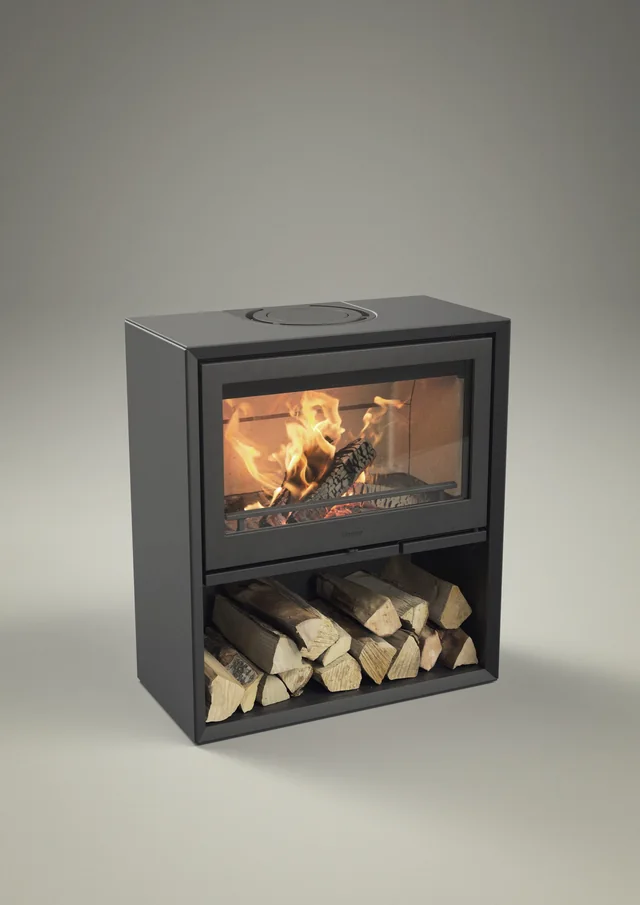
Wood compartment
500 W × 845 H × 355 D mm
The open lower compartment raises the fire and provides a place for logs. An optional compartment door can close the opening; mention this when requesting a quote.
Contura
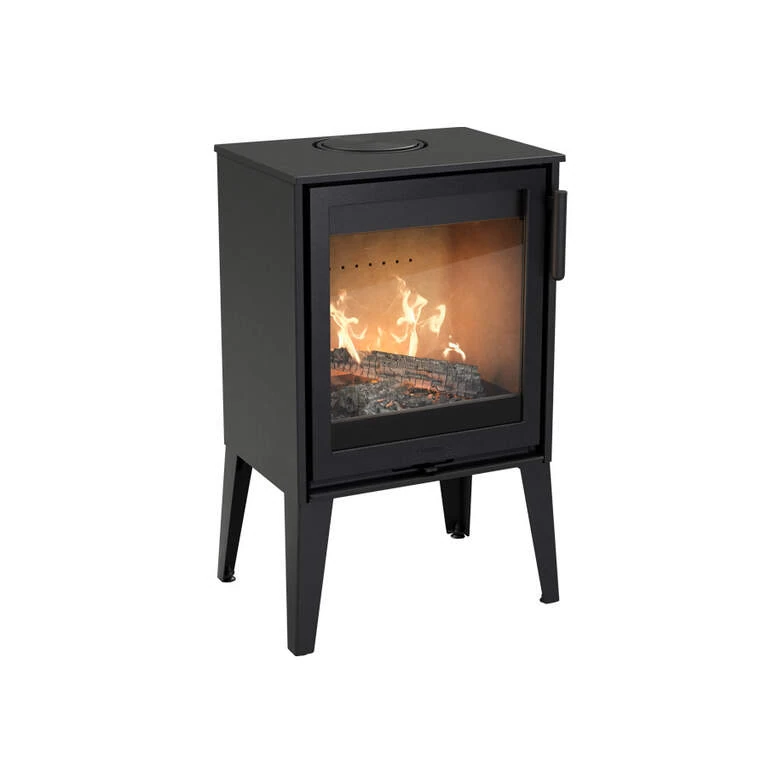
Classic angled legs
500mm body width · raised-leg base
The angled legs create an open outline beneath the stove. Use the separate high-leg assembly instructions and confirm the complete installed height with the selected door version.
Contura
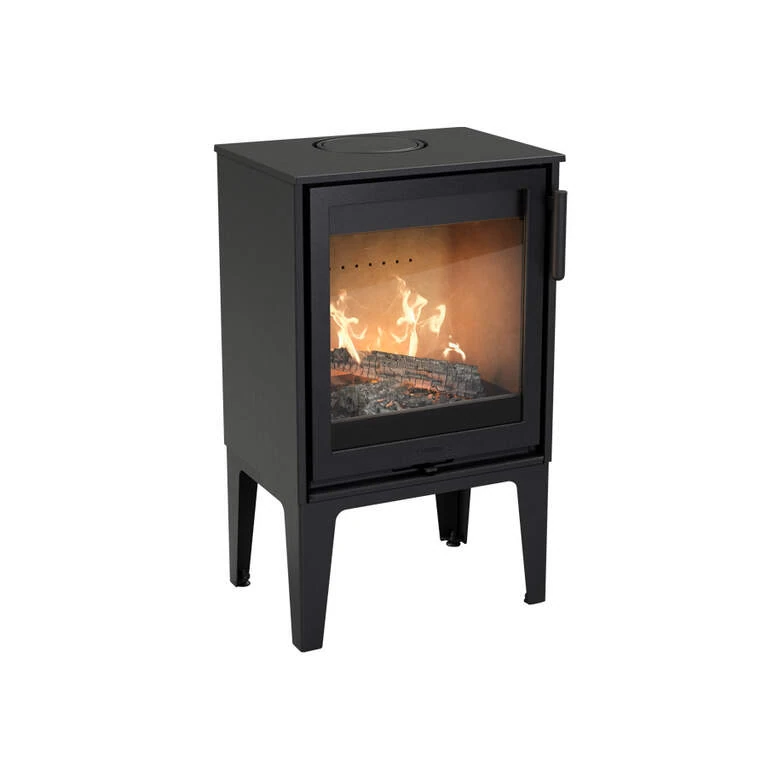
Modern straight legs
500mm body width · raised-leg base
Straighter legs give the raised version a more upright outline. The base is different from the wood compartment; include the named leg style in your enquiry.
Choose the details
The finish and
the final arrangement.
Include your preferred version in the enquiry. The team will confirm the complete specification and current options with your quotation.
210 · cast-iron door
The framed black front shown in the photographs.
210G · glass door
An alternative glass door face within the same 210 family.
Log-compartment door
If you choose the wood compartment, tell us whether you would prefer it open or with its optional door. The raised-leg versions do not use that compartment.
Top or rear flue route
The manufacturer’s instructions include top and rear connections. The appropriate route depends on the fireplace, chimney and final base height.
The model in detail
Dimensions and
declared performance.
Use these figures with the linked manufacturer documents for the exact model and configuration.
| Fuel | Wood logs |
|---|---|
| Nominal output | 5kW |
| Efficiency | 82% |
| Energy class | A+ |
| Standard version · W × H × D | 500 × 615 × 355mm |
| Wood-compartment version · W × H × D | 500 × 845 × 355mm |
| Standard stove weight | 85kg |
| Flue connection shown in manual | 125mm ID / 150mm OD |
Measurements describe the named base. The manual shows a 410mm side extent including the projecting handle, beyond the 355mm body depth. Check the complete selected configuration and required clearances before preparing the fireplace.
Plan your installation
From the product
to your own room.
A photograph and a few measurements help the team understand your starting point. A site assessment may still be needed before confirming the installation.
Choose the stance for the room
A low opening may suggest short feet, while an open wall gives more freedom to consider legs or storage. The safe installation space still needs to be checked for each arrangement.
Distinguish the door from the base
210 and 210G describe the front finish. Short feet, wood compartment and raised legs describe how the stove stands. Keep both choices in the enquiry so the quote is clear.
Bring a wider photograph
Show the hearth, mantel, adjacent walls and any furniture near the proposed position. Our Macclesfield team can use that context when discussing the flue route and a survey.
From Contura
The drawings
behind the details.
Choose the document for the named model and installation format. Keep it with your quotation and the documents supplied with the appliance.
Contura 210 / 210G · installation instructions
Model data, standard and wood-compartment drawings, and flue connections.
Contura 210 · Classic and Modern legs
Manufacturer assembly instructions for the optional raised legs.
Contura 210 · current declaration
5kW nominal output, 82% efficiency and A+ energy class.
Explore Contura
Compare the range
Compare the shape, output and installation format with other Contura stoves.
A simple first step
Ask about your Contura 210
Your selected setup is included below. Tell us about the room, fireplace and postcode so the team can help with the next step.
Prefer to talk? Call 01625 402900.
Macclesfield showroom
See it in person before you decide
Photographs only go so far. Come to the Macclesfield showroom to compare finishes, sizes and flame pictures side by side and talk through your room with the team.