

A Cheshire Stove & Fire Shop project
A HETA Scanline 900 in a Sutton barn conversion
A freestanding stove within an open kitchen and living area. The shop's Sutton barn-conversion project brings a HETA Scanline 900 together with a made-to-measure glass floorplate.
 Stove installation in a barn conversion
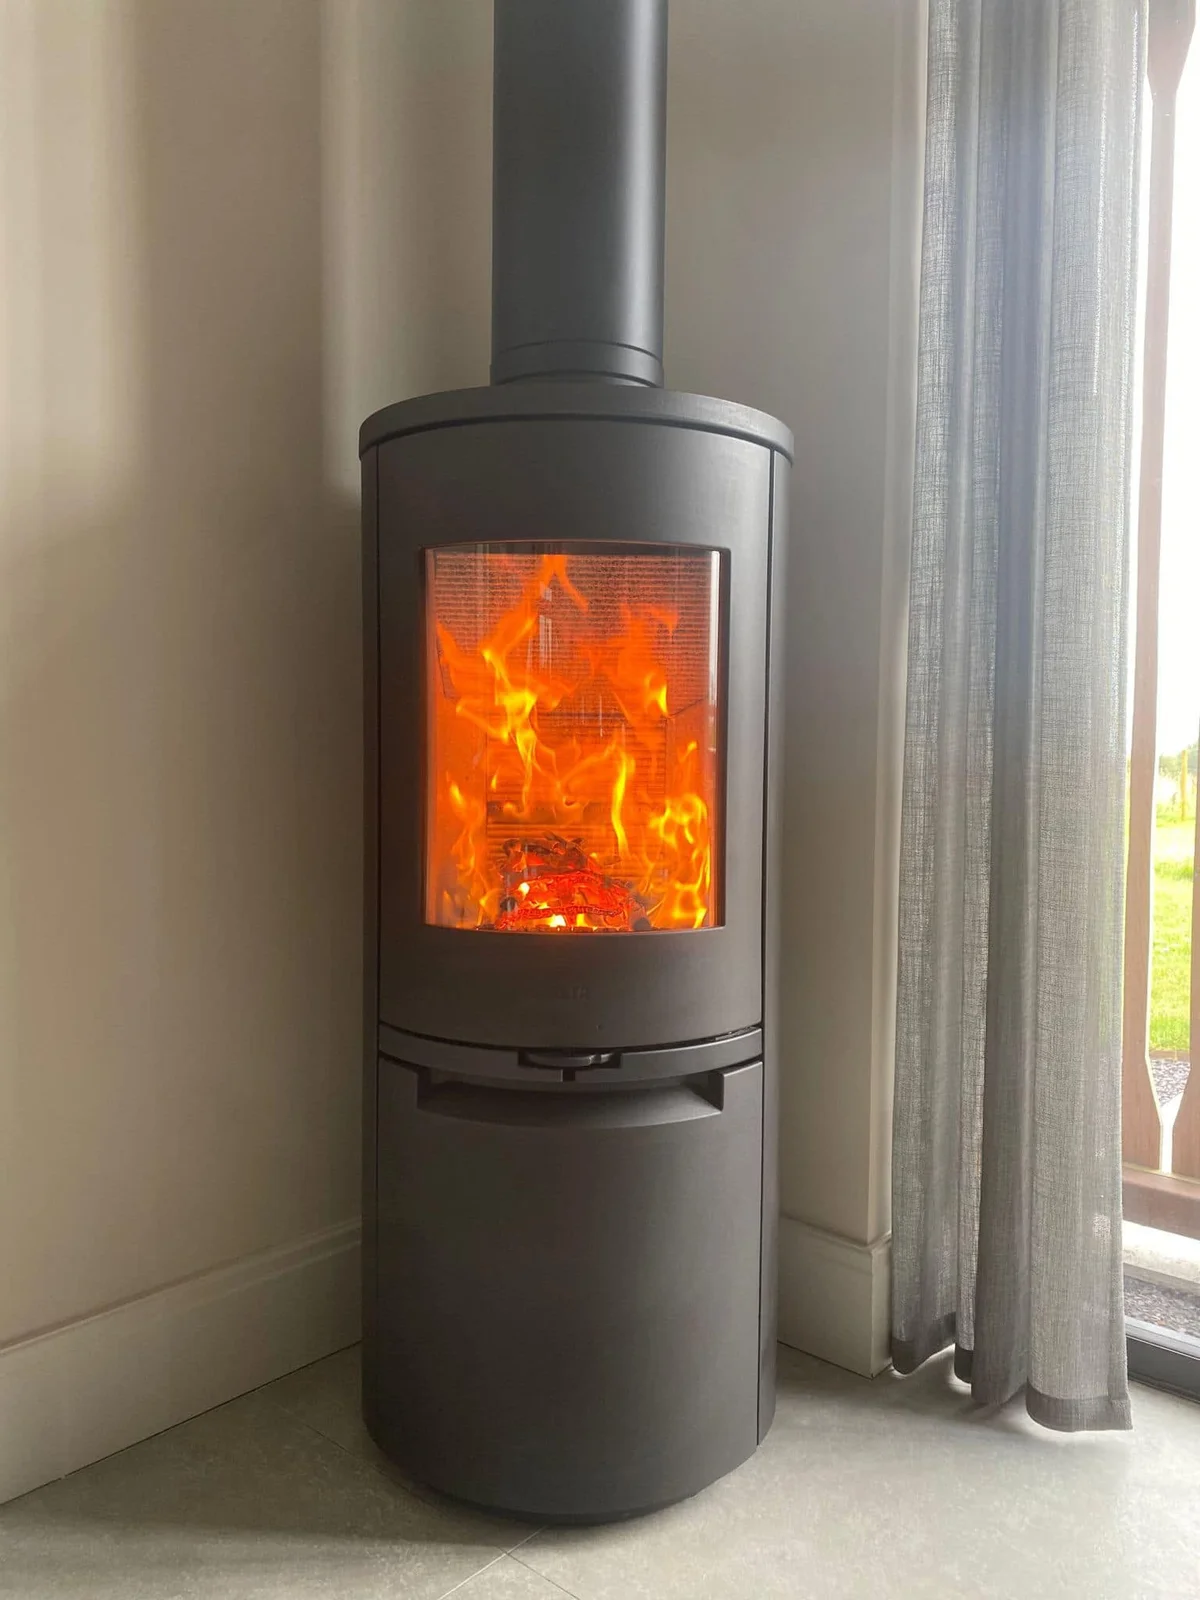
The HETA stove in the barn conversion
The material palette
- Made-to-measure glass floorplate
At a glance
The important parts of the job
- A HETA Scanline 900 for an open room
- A made-to-measure glass floorplate
- A flue route around an existing roof support
A freestanding stove in an open room
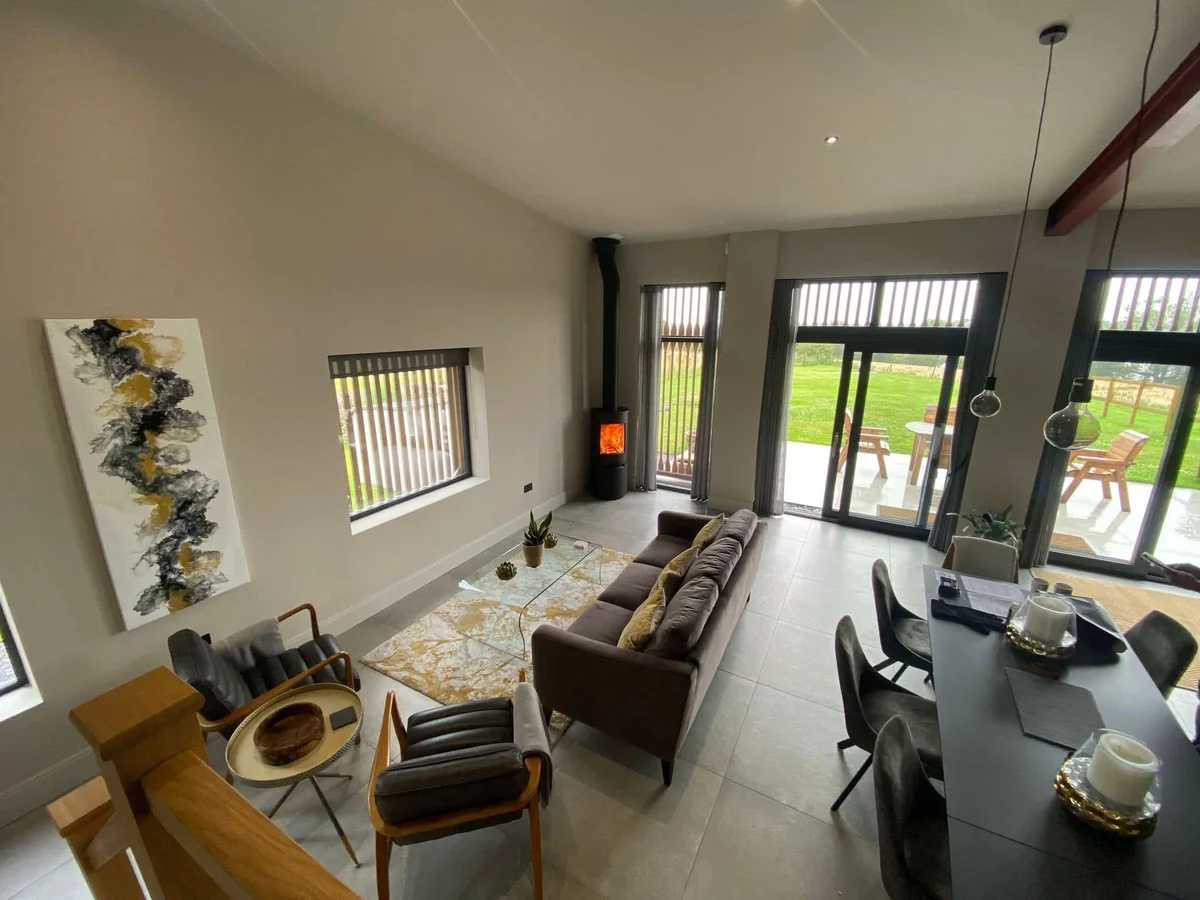
A HETA Scanline 900 was installed beside the tall glazing in this barn conversion’s kitchen and living area. A made-to-measure glass floorplate sits beneath the stove, with the surrounding floor still visible.
Working with the building’s existing structure
The recorded installation included an insulated flue routed around an existing roof support and a direct-air feed. These were arrangements for this particular building. The barn conversion and its roof structure were existing context, rather than construction attributed to the shop.
The stove within the furnished setting
The close view shows the appliance and flue; the wider photograph places them within the room. Both are installed views. Together, the close and wider views show the freestanding stove beside the glazing and within the furnished living space.
The work, in photographs
The stove within the barn conversion.
Explore the photographs of this project. Each caption describes the view and the stage of work shown.
A question for your own project
How does a freestanding stove relate to an open room?
The room layout, existing structure and floor finish all belong in the planning discussion for a freestanding stove. A wider view helps the team understand the setting.
Bring into the conversation
- Bring a wide room view, not only the intended stove position.
- Show existing roof or ceiling features and explain the floor finish.
- Ask what needs to be assessed for the flue route and floor protection before settling on an appliance.
Planning your fireplace
Explore the details
that matter to you.
A simple first step
Discuss a stove within your room
Tell the showroom what is in your room, what you hope to change and your postcode. Ask the team to confirm availability and the next useful step.
Prefer to talk? Call 01625 402900.