

A Cheshire Stove & Fire Shop project
A Clock Blithfield Compact for a Sutton snug
A snug and reading room with a fireplace of its own. The shop's Sutton project combines a Clock Blithfield Compact with a granite hearth, vermiculite chamber and shaped oak beam.
 Snug fireplace installation
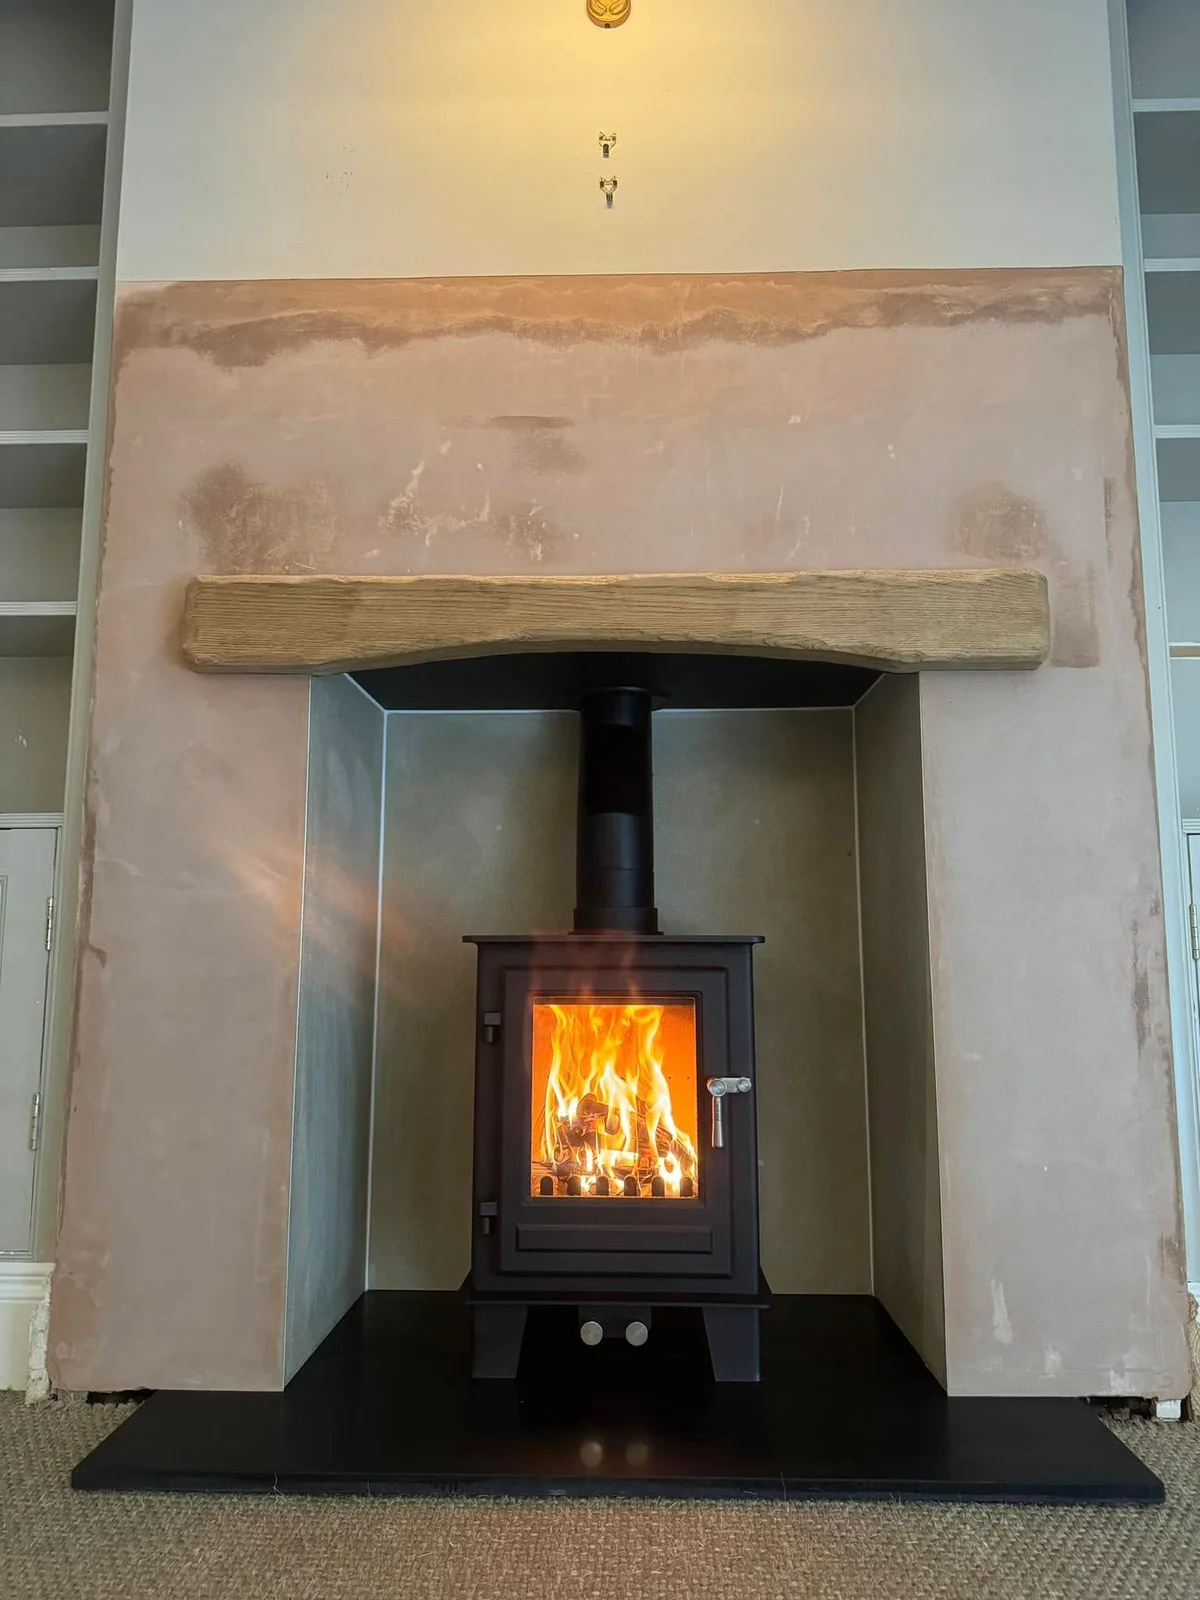
The installed fireplace
The material palette
- Granite hearth
- Shaped oak beam
- Vermiculite chamber
At a glance
The important parts of the job
- A stove for the snug and reading room
- Rubble removed and the chamber formed
- Granite and shaped oak around the stove
A second stove for a snug
This installation brought a Clock Blithfield Compact into the property’s snug and reading room. It was a second stove for the home, with a granite hearth and shaped oak beam giving this fireplace its own setting.
Forming the chamber and fitting the beam
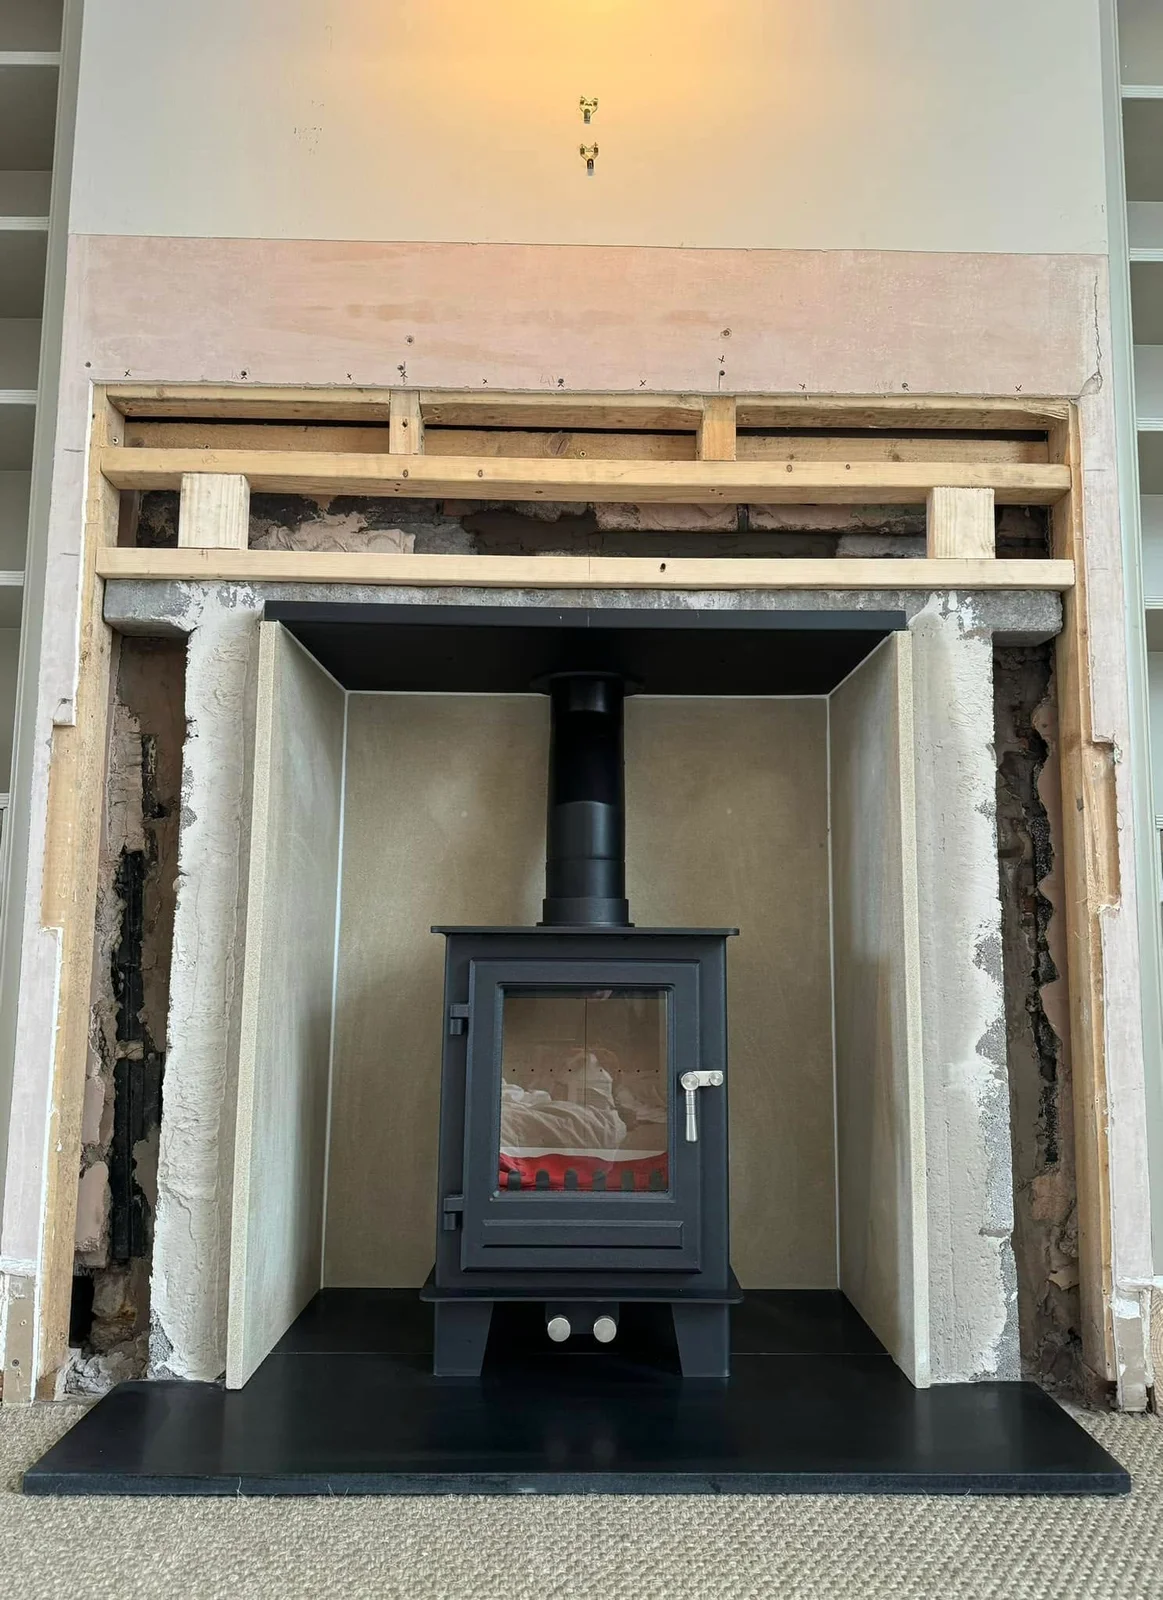
The recorded work began with rubble removal and blockwork to form the chamber. The available photographs start later, with the stove already in the vermiculite-lined opening and the wall exposed.
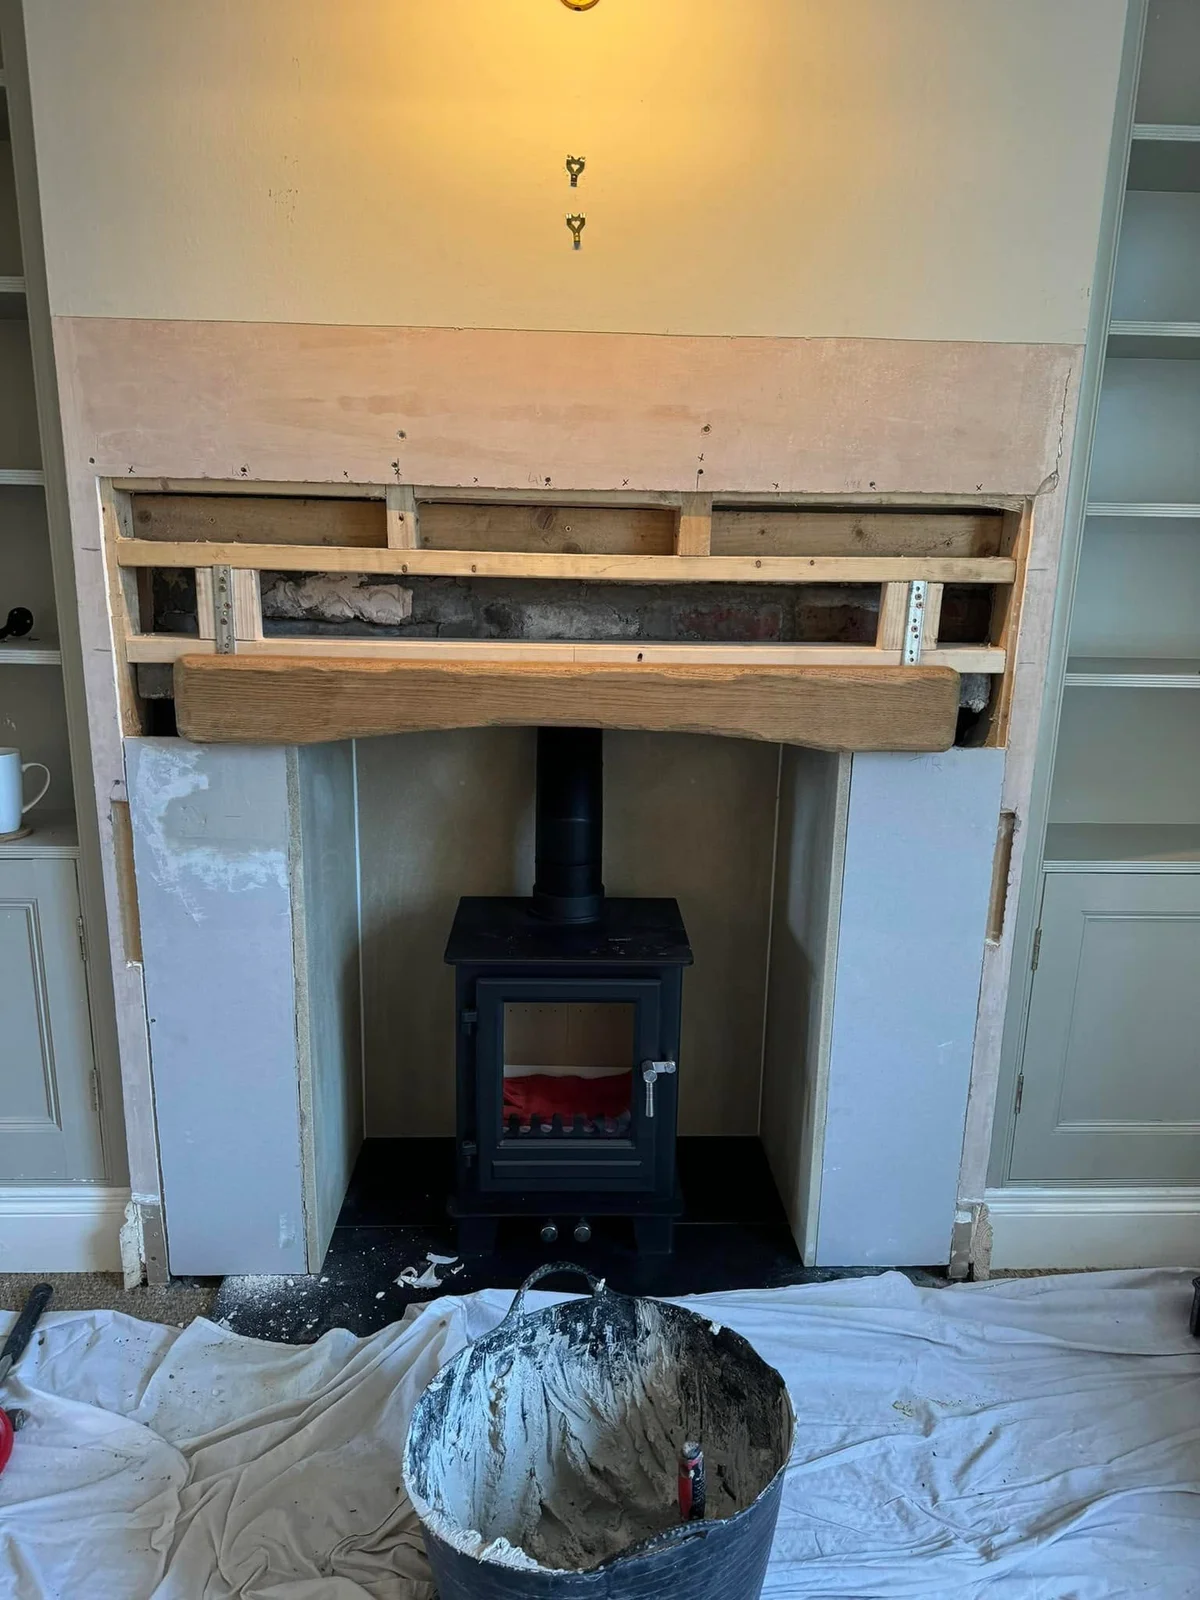
The shaped oak beam, beam heatshield and plastering formed part of the installation. A work-stage view shows the beam fitted before the newly plastered setting in the final photograph.
The fireplace before decoration
The stove is alight in the later view, with the chamber, beam and hearth in place. The photographs explain the fireplace work; they do not show the complete furnished snug.
The work, in photographs
The fireplace, taking shape.
Explore the photographs of this project. Each caption describes the view and the stage of work shown.
01Work in progress
The stove and chamber in place
The unlit stove sits in the lined chamber on its dark hearth. Masonry and timber battens remain exposed; the beam has not yet been fitted.
02Work in progress
Adding the shaped oak beam
The beam is now above the opening, with the wall still open and protected ready for plastering.
03Installed
The fireplace taking shape
The stove alight beneath the curved oak beam. The hearth and chamber are in place, with fresh plaster still awaiting decoration.
A question for your own project
How can a compact fireplace become part of a snug?
The stove and the setting around it both contribute to a snug. Bring the room layout and the features you value into the conversation.
Bring into the conversation
- Bring a wider view of the snug, including furniture and the existing hearth.
- Show the opening and explain how you intend to use the room.
- Discuss proportions and the work needed around the stove; technical arrangements need assessment for your own installation.
Planning your fireplace
Explore the details
that matter to you.
A simple first step
Talk through a fireplace for your snug
Tell the showroom what is in your room, what you hope to change and your postcode. Ask the team to confirm availability and the next useful step.
Prefer to talk? Call 01625 402900.